
Open House Sun, Sep 13th 12:00 PM - 02:00 PM - Views
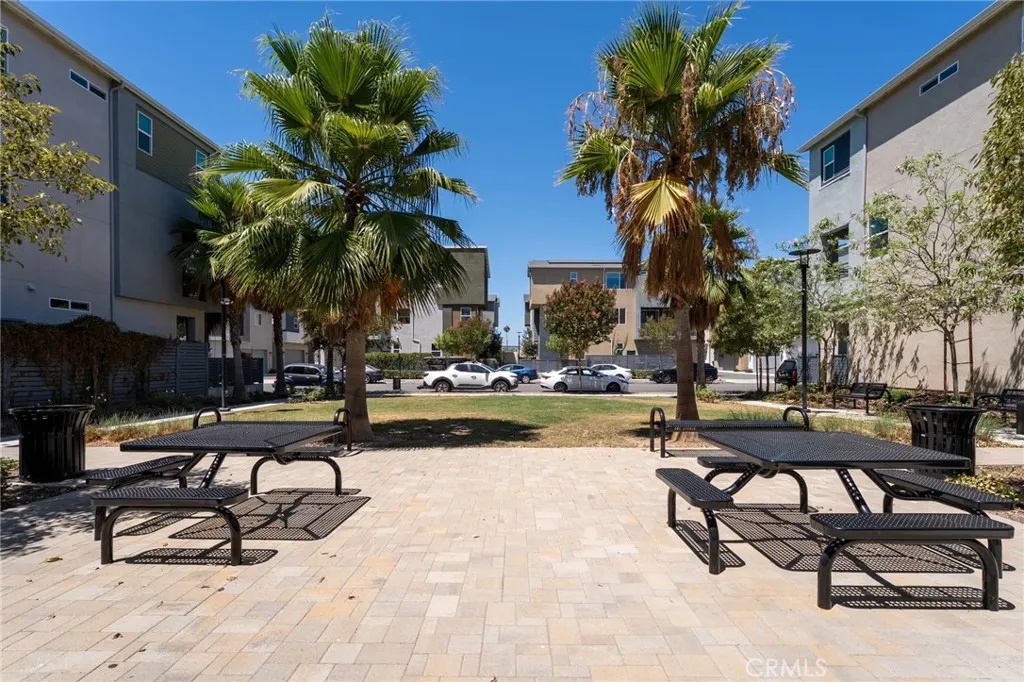
Address
924 E 3rd Street, Santa Ana, CA
Price
$ 1,059,000
Property Attributes
- MLS#PW26170055
- TypeSingle Family
- Listing Status Active
- CountyOrange
- CitySanta Ana
- Area Santa Ana North of First
- NeighborhoodLacy Crossing
- Zip92701
- Style
- Year Built2022
- Price$ 1,059,000
- Bedrooms4
- Full Bathrooms3
- Half Bathrooms1
- Sqr Footage2106
- Lot Size0.0444 Acres
Data Source:
California Regional MLS (CRMLS)
Property Description
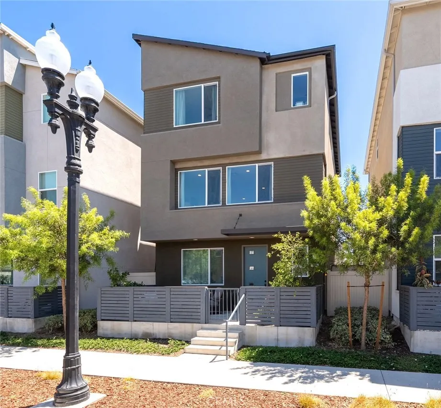
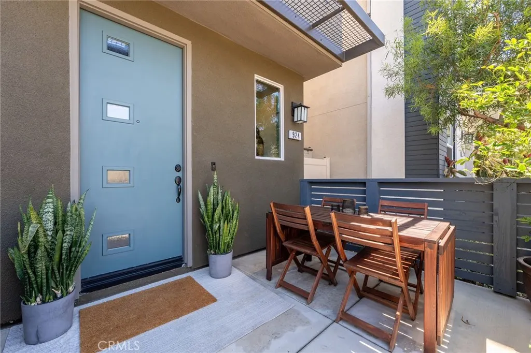
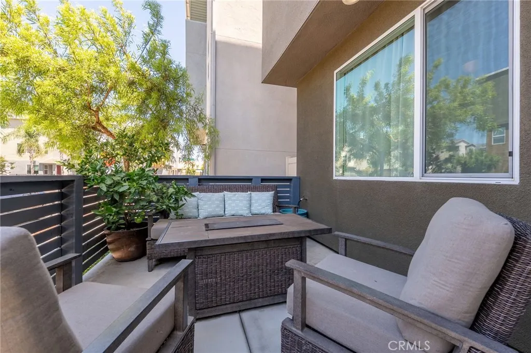
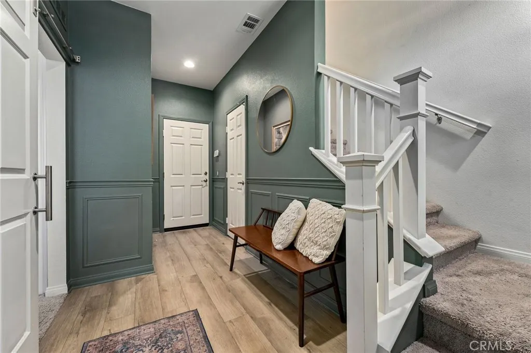
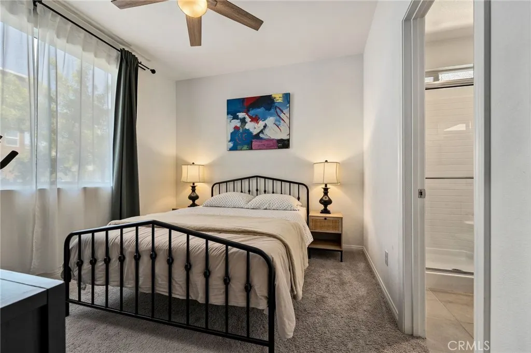
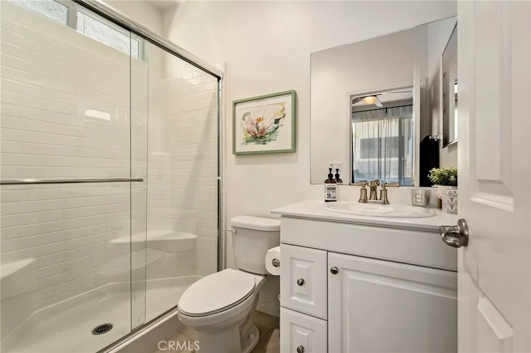
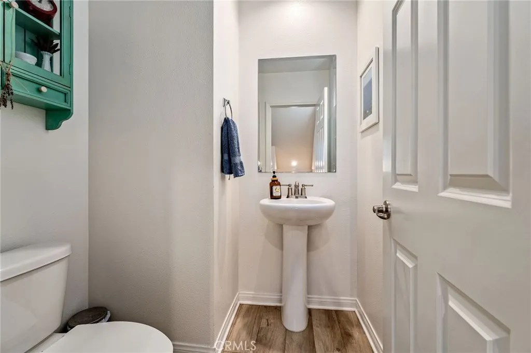
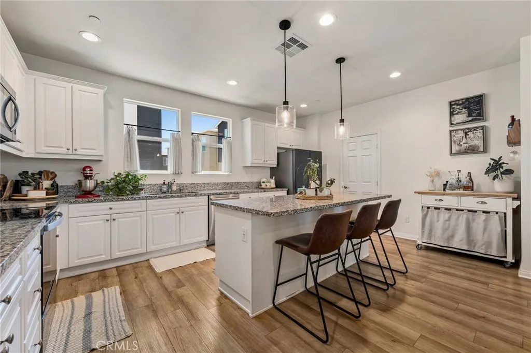
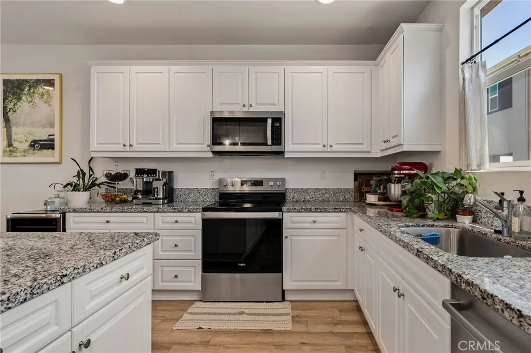
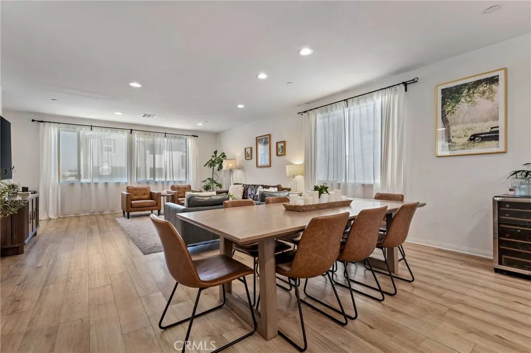
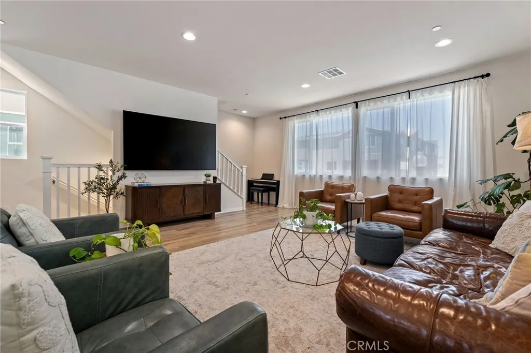
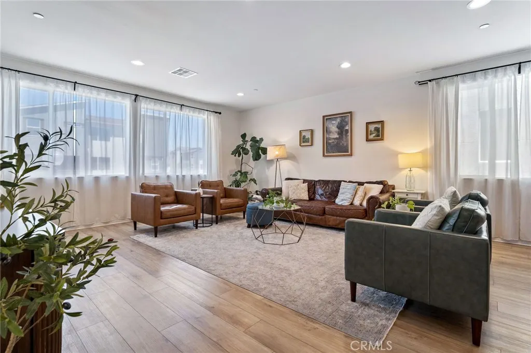
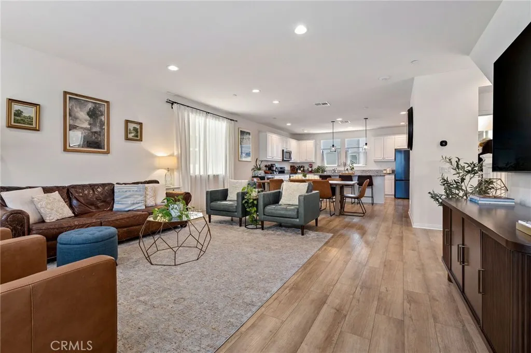
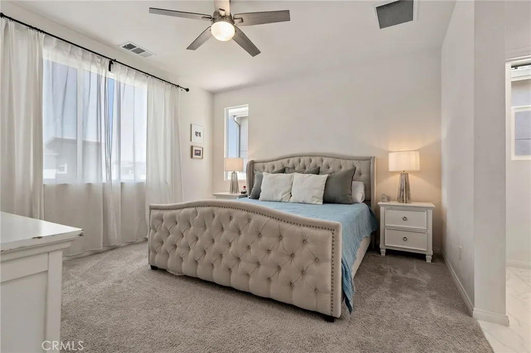
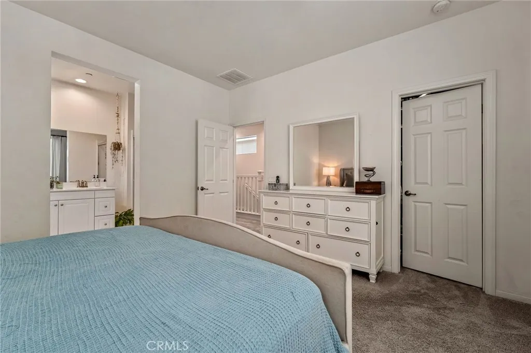
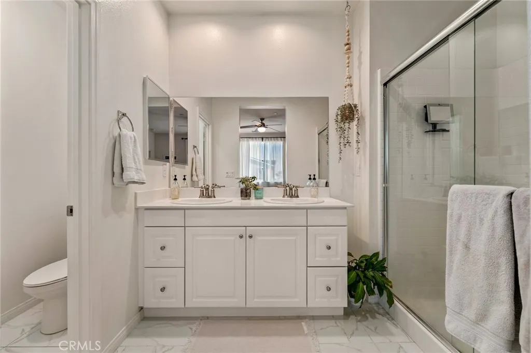
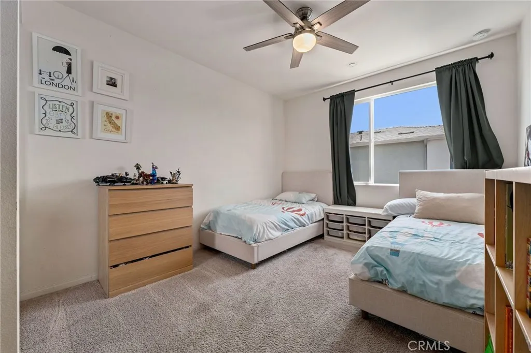
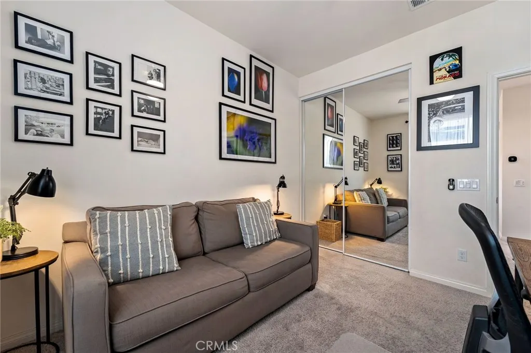
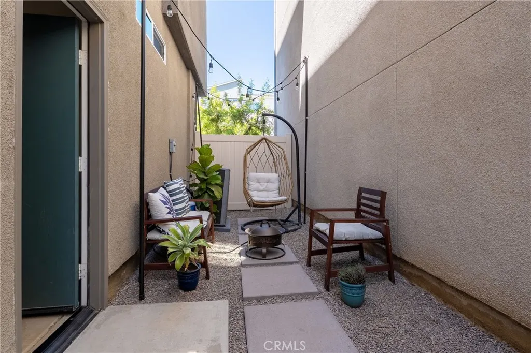
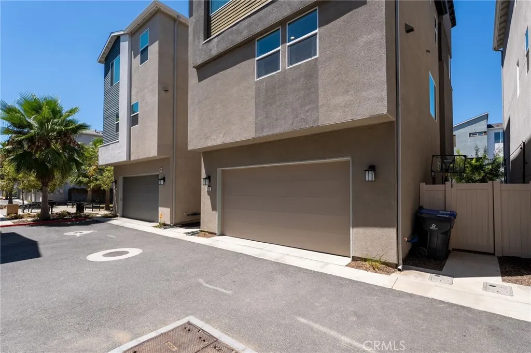
Discover modern living in the heart of Santa Ana at this beautifully maintained single-family detached row home in the Lacy Crossing community. Offering 2,106 square feet of thoughtfully designed living space, this three-story residence features 4 bedrooms, 3.5 bathrooms, a 2-car attached garage, fully owned solar, no Mello-Roos, and a low HOA of just $141 per month. An inviting front porch provides the perfect place to enjoy your morning coffee or unwind in the evening with outdoor seating and dining. Inside, the first level offers a versatile bedroom with an ensuite bathroom, making it ideal for guests, multigenerational living, a private home office, or fitness room. This level also includes a storage closet, direct access to the attached two-car garage, and access to the private side patio, creating an additional outdoor living space for relaxing or entertaining. The second floor is the heart of the home, featuring an open-concept floor plan that seamlessly connects the living room, dining area, and kitchen. Designed for both everyday living and entertaining, the kitchen offers a spacious center island with seating for four, a pantry, generous cabinet and counter space, and a conveniently located powder room. Retreat to the third floor where the spacious primary suite offers a private ensuite bathroom. Two additional bedrooms, a full hallway bathroom, and a conveniently located stackable washer and dryer complete the upper level, providing comfort and functionality for daily living. Perfectly situated on Third Street within the community, this home offers low-maintenance living with exceptional convenience. Enjoy being within walking distance of Downtown Santa Ana's restaurants, coffee shops, boutiques, art galleries, entertainment, and community events. Centrally located with easy access to the 5 and 55 Freeways, commuting throughout Orange County is effortless. You'll also be just minutes from South Coast Plaza, the Segerstrom Center for the Arts, and nearby parks, shopping, and dining. Combining a versatile floor plan, energy-efficient fully owned solar, desirable indoor and outdoor living spaces, and a central Orange County location, this move-in-ready home presents an exceptional opportunity to enjoy comfort, convenience, and the vibrant lifestyle that Santa Ana has to offer.
| Elementary School | Middle School | High School |
|---|---|---|
| Garfield Elementary School | Sierra Middle School | Century High School |
| Price History | |
|---|---|
| 8/5/2026 | Listed $1,059,000 |
General Features
| Living Area | 2106 |
|---|---|
| Sewer | Public Sewer |
| Heating | Central,Solar |
| Cooling | Central Air,Whole House Fan,Attic Fan |
| Utilities | Electricity Connected,Phone Connected,Sewer Connected,Water Connected |
| Possession | Close Plus 3 Days |
| Roof | Ridge Vents,Shingle |
| Appliances | Dishwasher,Electric Cooktop,Electric Oven,Electric Water Heater,Freezer,Disposal,Ice Maker,Microwave,Refrigerator,Water To Refrigerator,Dryer,Washer |
| HOA Fee | 142 |
| Garage Spaces | 2 |
| Patio/Porch Features | Front Porch,Patio |
| Architectural Style | Modern |
| Pool Features | None |
| Security Features | Fire Sprinkler System,Smoke Detector(s) |
| Construction Materials | Drywall,Frame,Stucco |
| Year Built | 2022 |
| Electric | 220 Volts in Garage,220 Volts in Kitchen,220 Volts in Laundry,Photovoltaics Seller Owned |
| View | Mountain(s),Neighborhood |
| Levels | Three Or More |
| Property Subtype | Single Family Residence |
| Community Features | Street Lights,Sidewalks,Urban,Park |
| Assoc Fee Paid Per | Monthly |
| County | Orange |
| New Construction | false |
| Property Type | Residential |
| Association Amenities | Barbecue,Picnic Area,Playground |
| HOA | true |
| Attached Garage | true |
| Subdivision Name | Lacy Crossing |
| Garage Y/N | true |
| Full Baths | 3 |
| Special Listing Conditions | Standard |
| Status | Active |
| Directions | From I-5, take the Grand Ave exit and head south. Turn left onto E 3rd St. Property is located on the left at 924 E 3rd St.From CA-55, exit 4th St/Grand Ave. Head south on Grand Ave, then turn left onto E 3rd St. Property is on the left. |
| High School | Century |
| City | Santa Ana |
| Disclosures | HOA Disclosure |
| Association Name | Lacy Crossing |
| Entry Location | First Floor |
| Senior Community Y/N | false |
| High School District | Santa Ana Unified |
| Number Of Units Total | 117 |
| MLS Area | 70 - Santa Ana North of First |
| Lot Size Units | Square Feet |
| Lot Size Square Feet | 1935 |
| Listing Terms | Cash,Cash to New Loan,Conventional,FHA,VA Loan |
| Spa Features | None |
| Elementary School | Garfield |
| Property Attached Y/N | false |
| Land Lease Y/N | false |
| Middle/Junior High School | Sierra |
| Walk Score | 83 |
| Additional Parcels Y/N | false |
| Lease Considered Y/N | false |
| Structure Type | House |
| Living Area Units | Square Feet |
| Builder Name | KB Homez |
| Standard Status | Active |
| Occupancy Type | Owner |
| Year Built Source | Builder |
| Tax Lot | 45 |
| Property Sub Type Additional | Single Family Residence |
| PostalCity | SANTA ANA |
Interior Features
| Interior Amenities | Breakfast Bar,Ceiling Fan(s),Separate/Formal Dining Room,Eat-in Kitchen,Granite Counters,High Ceilings,Multiple Staircases,Recessed Lighting,Bedroom on Main Level,Primary Suite,Walk-In Pantry,Walk-In Closet(s) |
|---|---|
| Flooring | Carpet,Laminate |
| Fireplace Features | None |
| Total Stories | 3 |
| Common Walls | No Common Walls |
| Air Conditioning Y/N | true |
| Heating Y/N | true |
| Window Features | Casement Window(s),Double Pane Windows,Drapes,ENERGY STAR Qualified Windows,Low-Emissivity Windows,Screens |
| Fireplace Y/N | false |
| Half Baths | 1 |
| Laundry Features | Washer Hookup,Electric Dryer Hookup,Inside,Stacked,Upper Level |
| Total Bedrooms | 4 |
| Entry Level | 1 |
| Main Level Bedrooms | 1 |
| Main Level Bathrooms | 1 |
| LivingAreaSource | Assessor |
| Total Baths | 4 |
Exterior Features
| Exterior Amenities | Rain Gutters |
|---|---|
| Fencing | Excellent Condition,Vinyl,Wood |
| Parking Features | Direct Access,Door-Single,Garage,Garage Door Opener,No Driveway,Garage Faces Rear,On Street |
| Lot Features | Near Park |
| Water Source | Public |
| Total Parking | 2 |
| Lot Size Area | 1935 |
| Foundation Details | Slab |
| Spa | false |
| Lot Size Acres | 0.0444 |
| Road Surface Type | Paved |
| Private Pool | false |
| Lot Size Source | Assessor |
| Door Features | Panel Doors |
| Road Frontage Type | City Street |
Amenities
- Foreclosure
- Views
- Short Sale
- New Construction
- Adult 55+
- Lease To Own
- No HOA Fees
- Furnished
- Primary On Main
- Air Conditioning
- Seller Finance
- Green
- Fixer Upper
- Horse
- Golf
- Fireplace
- Deck
- Garage
- Basement
- Pool
Property vs Single Family Average in 92701
Price
Year Built
Walkscore
 Based on information from California Regional Multiple Listing Service, Inc. as of September 13, 2026 3:36 AM UTC This information is for your personal, non-commercial use and may not be used for any purpose other than to identify prospective properties you may be interested in purchasing. Display of MLS data is usually deemed reliable but is NOT guaranteed accurate by the MLS. Buyers are responsible for verifying the accuracy of all information and should investigate the data themselves or retain appropriate professionals. Information from sources other than the Listing Agent may have been included in the MLS data. Unless otherwise specified in writing, Broker/Agent has not and will not verify any information obtained from other sources. The Broker/Agent providing the information contained herein may or may not have been the Listing and/or Selling Agent.
 This information is deemed reliable but not guaranteed. You should rely on this information only to decide whether or not to further investigate a particular property. BEFORE MAKING ANY OTHER DECISION, YOU SHOULD PERSONALLY INVESTIGATE THE FACTS (e.g.square footage and lot size) with the assistance of an appropriate professional. You may use this information only to identify properties you may be interested in investigating further. All uses except for personal, non-commercial use in accordance with
 All measurements and all calculations of area are approximate. Information provided by Seller/Other sources, not verified by Broker. All interested persons should independently verify accuracy of information. Provided properties may or may not be listed by the office/agent presenting the information. Data maintained by MetroList© may not reflect all real estate activity in the market.
All real estate content on this site is subject to the Federal Fair Housing Act of 1968, as amended, which makes it illegal to advertise any preference, limitation or discrimination because of race, color, religion, sex, handicap, family status or national origin or an intention to make any such preference, limitation or discrimination.
MetroList CA data last updated: September 12, 2026 8:28 PM UTC
All measurements and all calculations of area are approximate. Information provided by Seller/Other sources, not verified by Broker. All interested persons should independently verify accuracy of information. Provided properties may or may not be listed by the office/agent presenting the information. Data maintained by MetroList© may not reflect all real estate activity in the market.
All real estate content on this site is subject to the Federal Fair Housing Act of 1968, as amended, which makes it illegal to advertise any preference, limitation or discrimination because of race, color, religion, sex, handicap, family status or national origin or an intention to make any such preference, limitation or discrimination.
MetroList CA data last updated: September 12, 2026 8:28 PM UTC  The information being provided by Conejo Simi Moorpark Association of REALTORS ® ("CSMAR") is for the visitor's personal, non-commercial use and may not be used for any purpose other than to identify prospective properties visitor may be interested in purchasing. Any information relating to a property referenced on this web site comes from the Internet Data Exchange ("IDX") program of CSMAR. This web site may reference real estate listing(s) held by a brokerage firm other than the broker and/or
 The MLS™ Combined LA/Westside MLS® (CLAW): All information deemed reliable but not guaranteed. All properties are subject to prior sale, change or withdrawal. Neither listing broker(s) or information provider(s) shall be responsible for any typographical errors, misinformation, misprints and shall be held totally harmless. Listing(s) information is provided for consumer's personal, non-commercial use and may not be used for any purpose other than to identify prospective properties consumers

