
Open House Sun, Sep 13th 12:00 PM - 03:00 PM - Price Reduction - Primary on Main
Address
15732 Swan Lane, Huntington Beach, CA
Price
$ 1,324,900
Property Attributes
- MLS#PW26145337
- TypeSingle Family
- Listing Status Active
- CountyOrange
- CityHuntington Beach
- Area Northwest Huntington Beach
- NeighborhoodRobinwood (ROBI)
- Zip92649
- Style
- Year Built1961
- Price$ 1,324,900
- Bedrooms3
- Full Bathrooms2
- Half Bathrooms0
- Sqr Footage1466
- Lot Size0.1377 Acres
Data Source:
California Regional MLS (CRMLS)
Property Description





























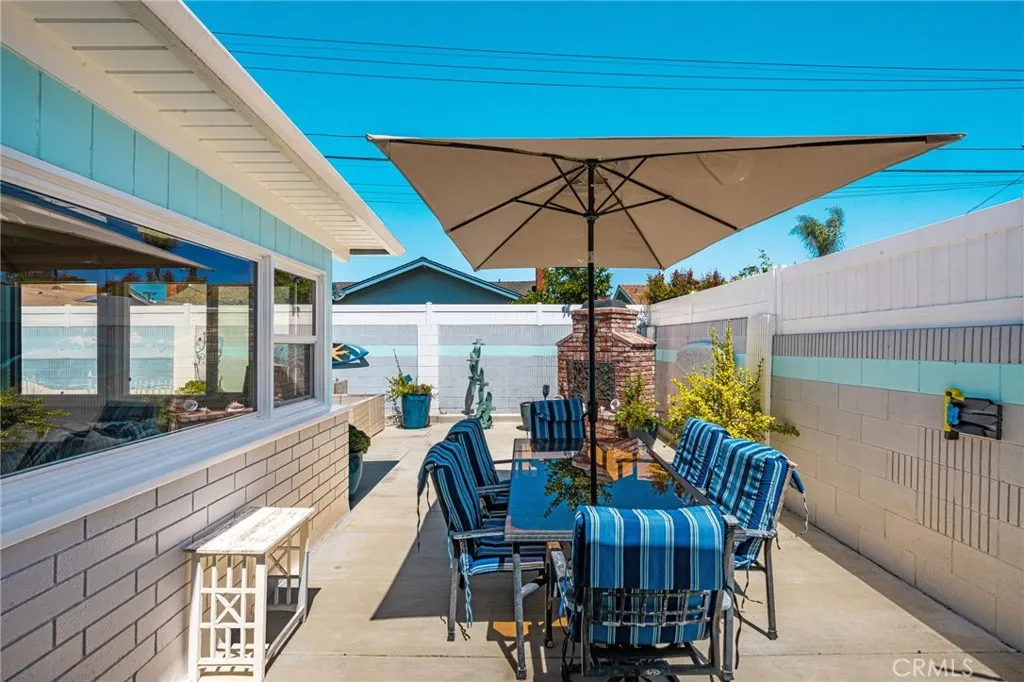

























Welcome Home to Your Huntington Beach Coastal Retreat! Feel the cool coastal breeze and embrace the laid-back charm of Huntington Beach in this well-maintained home, where character meets modern updates. Located just minutes from Huntington Harbour, the beach, bike paths, dining, this home captures the relaxed beach lifestyle you’ve been dreaming about. 1,466 square feet of updated living space offers 3 bedrooms and 1¾ baths with a bright, open-concept layout that feels welcoming. The remodeled kitchen and bathrooms feature elegant Silestone countertops, while recessed lighting with dimmer switches, luxury vinyl flooring create an inviting atmosphere. Upgrades include new central air conditioning and heating with all-new ductwork, a new 50-gallon water heater, upgraded electrical panel and wiring, updated outlets, copper plumbing, replaced insulation and drywall, double-pane windows, attic ventilation fans, and ceiling fans in the bedrooms and living room. Google Wi-Fi and Alexa ready, surround sound capabilities, additional GFCI outlets in the garage and outdoor living areas, and motion-sensor exterior lighting add modern convenience throughout. The attached garage features a new automatic garage door opener, built-in shelving, and overhead storage. An extended driveway provides ample parking, including room for a small boat—perfect for enjoying the nearby Harbour. And then there’s the backyard—your private beach-town retreat. Gather around the brick gas fireplace, unwind in the Jacuzzi spa (2018) with its new cover, and rinse off after a day at the beach in the outdoor shower. Extended privacy fencing and custom murals painted by a local Huntington Beach artist create a one-of-a-kind outdoor retreat. Backyard drainage improvements, low-maintenance synthetic turf, and rain gutters add convenience. 1.5 miles from Huntington Harbour, with boat slips and kayak launches, you’ll have access to the water whether you’re heading out for a day on the Harbour, hopping on your bike, or enjoying the fresh ocean air. Nearby bike paths make it easy to embrace the Huntington Beach lifestyle—where cool breezes, beach days, & sunset evenings just feel like home. As an added bonus, the 75-inch Samsung TV is included with the purchase. Beautifully maintained and move-in ready, this charming coastal home offers the perfect blend of character, comfort, & location. Come home to the cool breeze, the beach-town lifestyle, & your piece of Huntington Beach.
| Elementary School | Middle School | High School |
|---|---|---|
| Villageview Elementary School | Marine View Middle School | Marina High School |
| Price History | |
|---|---|
| 7/10/2026 | Listed $1,349,900 |
| 8/24/2026 | 2$1,324,900 |
General Features
| Living Area | 1466 |
|---|---|
| Sewer | None |
| Heating | Central |
| Cooling | Central Air,Whole House Fan,Attic Fan |
| Utilities | Sewer Not Available |
| Possession | Close Of Escrow |
| Roof | Shingle |
| Appliances | Dishwasher,Disposal,Gas Range,Gas Water Heater,Microwave |
| Garage Spaces | 2 |
| Patio/Porch Features | Brick,Concrete,Front Porch |
| Architectural Style | Cottage |
| Pool Features | None |
| Security Features | Carbon Monoxide Detector(s),Smoke Detector(s) |
| Construction Materials | Stucco,Copper Plumbing |
| Exclusions | Portable fireplace heater in living room, boat in front yard. |
| Year Built | 1961 |
| View | None |
| Stories Count | 1 |
| Levels | One |
| Property Subtype | Single Family Residence |
| Community Features | Suburban,Sidewalks |
| County | Orange |
| New Construction | false |
| Property Type | Residential |
| HOA | false |
| Attached Garage | true |
| Subdivision Name | Robinwood (ROBI) |
| Garage Y/N | true |
| Full Baths | 1 |
| Special Listing Conditions | Standard |
| Status | Active |
| Directions | Bolsa Chica to Robinwood Dr./Dovewood Dr. to Swan Lane. |
| High School | Marina |
| City | Huntington Beach |
| Disclosures | Easement(s) |
| Entry Location | 1 |
| Senior Community Y/N | false |
| High School District | Huntington Beach Union High |
| Number Of Units Total | 1 |
| MLS Area | 17 - Northwest Huntington Beach |
| Lot Size Units | Square Feet |
| Lot Size Square Feet | 6000 |
| Listing Terms | Cash,Cash to New Loan,Conventional,FHA |
| Spa Features | Above Ground |
| Elementary School | Villageview |
| Property Attached Y/N | false |
| Land Lease Y/N | false |
| Middle/Junior High School | Marine View |
| Property Condition | Updated/Remodeled,Turnkey |
| Additional Parcels Y/N | false |
| Lease Considered Y/N | false |
| Structure Type | House |
| Living Area Units | Square Feet |
| Standard Status | Active |
| Occupancy Type | Owner |
| Year Built Source | Assessor |
| Tax Lot | 59 |
| Property Sub Type Additional | Single Family Residence |
| Expected Active Date | 2026-07-13 |
| PostalCity | HUNTINGTON BEACH |
Interior Features
| Interior Amenities | Block Walls,Ceiling Fan(s),Open Floorplan,Quartz Counters,Recessed Lighting,Wired for Sound,All Bedrooms Down,Attic,Bedroom on Main Level,Dressing Area,Main Level Primary |
|---|---|
| Flooring | Vinyl |
| Fireplace Features | None |
| Total Stories | 1 |
| Common Walls | No Common Walls |
| Air Conditioning Y/N | true |
| Heating Y/N | true |
| Window Features | Double Pane Windows |
| Fireplace Y/N | false |
| 3/4 Baths | 1 |
| Laundry Features | In Garage |
| Total Bedrooms | 3 |
| Entry Level | 1 |
| Main Level Bedrooms | 3 |
| Main Level Bathrooms | 2 |
| LivingAreaSource | Assessor |
| Total Baths | 2 |
Exterior Features
| Exterior Amenities | Lighting,Rain Gutters |
|---|---|
| Fencing | Block,Privacy |
| Parking Features | Direct Access,Driveway,Garage |
| Lot Features | Back Yard |
| Water Source | Public |
| Total Parking | 2 |
| Inclusions | Above Ground Spa |
| Lot Size Area | 6000 |
| Foundation Details | Slab |
| Spa | true |
| Lot Size Acres | 0.1377 |
| Private Pool | false |
| Lot Size Source | Assessor |
| Door Features | Sliding Doors |
Amenities
- Foreclosure
- Views
- Short Sale
- New Construction
- Adult 55+
- Lease To Own
- No HOA Fees
- Furnished
- Primary On Main
- Air Conditioning
- Seller Finance
- Green
- Fixer Upper
- Horse
- Golf
- Fireplace
- Deck
- Garage
- Basement
- Pool
Property vs Single Family Average in 92649
Price
Year Built
 Based on information from California Regional Multiple Listing Service, Inc. as of September 13, 2026 3:36 AM UTC This information is for your personal, non-commercial use and may not be used for any purpose other than to identify prospective properties you may be interested in purchasing. Display of MLS data is usually deemed reliable but is NOT guaranteed accurate by the MLS. Buyers are responsible for verifying the accuracy of all information and should investigate the data themselves or retain appropriate professionals. Information from sources other than the Listing Agent may have been included in the MLS data. Unless otherwise specified in writing, Broker/Agent has not and will not verify any information obtained from other sources. The Broker/Agent providing the information contained herein may or may not have been the Listing and/or Selling Agent.
 This information is deemed reliable but not guaranteed. You should rely on this information only to decide whether or not to further investigate a particular property. BEFORE MAKING ANY OTHER DECISION, YOU SHOULD PERSONALLY INVESTIGATE THE FACTS (e.g.square footage and lot size) with the assistance of an appropriate professional. You may use this information only to identify properties you may be interested in investigating further. All uses except for personal, non-commercial use in accordance with
 All measurements and all calculations of area are approximate. Information provided by Seller/Other sources, not verified by Broker. All interested persons should independently verify accuracy of information. Provided properties may or may not be listed by the office/agent presenting the information. Data maintained by MetroList© may not reflect all real estate activity in the market.
All real estate content on this site is subject to the Federal Fair Housing Act of 1968, as amended, which makes it illegal to advertise any preference, limitation or discrimination because of race, color, religion, sex, handicap, family status or national origin or an intention to make any such preference, limitation or discrimination.
MetroList CA data last updated: September 12, 2026 8:28 PM UTC
All measurements and all calculations of area are approximate. Information provided by Seller/Other sources, not verified by Broker. All interested persons should independently verify accuracy of information. Provided properties may or may not be listed by the office/agent presenting the information. Data maintained by MetroList© may not reflect all real estate activity in the market.
All real estate content on this site is subject to the Federal Fair Housing Act of 1968, as amended, which makes it illegal to advertise any preference, limitation or discrimination because of race, color, religion, sex, handicap, family status or national origin or an intention to make any such preference, limitation or discrimination.
MetroList CA data last updated: September 12, 2026 8:28 PM UTC  The information being provided by Conejo Simi Moorpark Association of REALTORS ® ("CSMAR") is for the visitor's personal, non-commercial use and may not be used for any purpose other than to identify prospective properties visitor may be interested in purchasing. Any information relating to a property referenced on this web site comes from the Internet Data Exchange ("IDX") program of CSMAR. This web site may reference real estate listing(s) held by a brokerage firm other than the broker and/or
 The MLS™ Combined LA/Westside MLS® (CLAW): All information deemed reliable but not guaranteed. All properties are subject to prior sale, change or withdrawal. Neither listing broker(s) or information provider(s) shall be responsible for any typographical errors, misinformation, misprints and shall be held totally harmless. Listing(s) information is provided for consumer's personal, non-commercial use and may not be used for any purpose other than to identify prospective properties consumers

