
Price Reduction - Views
Address
5606 Costa Maritima, San Clemente, CA
Price
$ 1,875,000
Property Attributes
- MLS#OC26184478
- TypeSingle Family
- Listing Status Active
- CountyOrange
- CitySan Clemente
- Area Forster Ranch
- NeighborhoodRidgemore (RIDG)
- Zip92673
- Style
- Year Built2001
- Price$ 1,875,000
- Bedrooms3
- Full Bathrooms2
- Half Bathrooms1
- Sqr Footage2407
- Lot Size0.1101 Acres
Data Source:
California Regional MLS (CRMLS)
Property Description
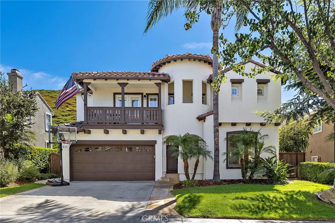
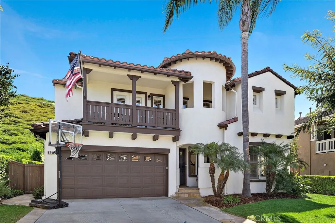
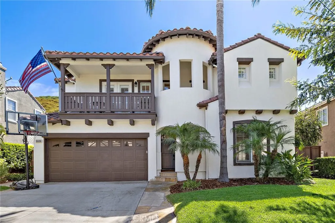
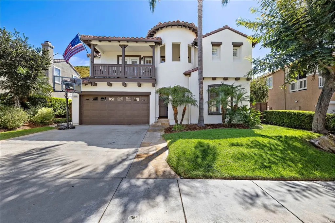
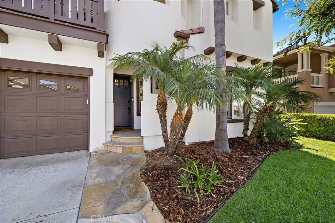
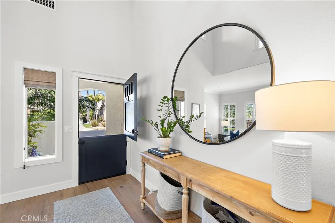
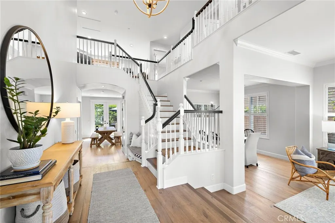
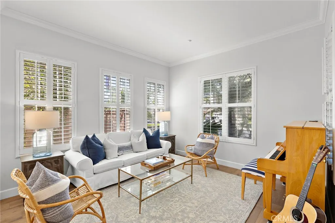
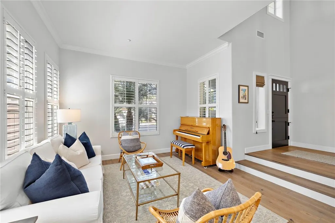
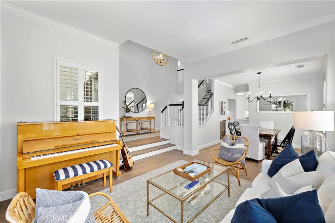
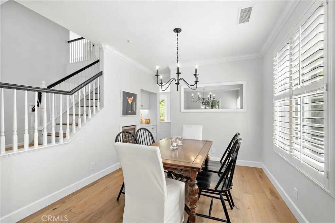
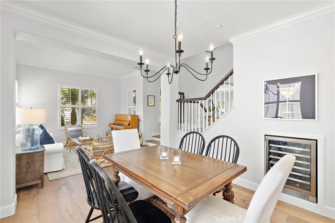
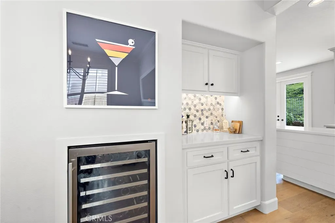
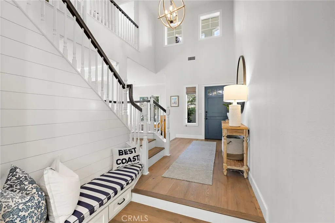
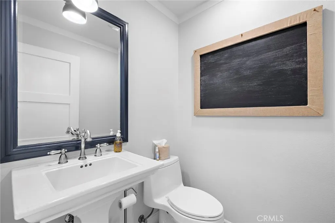
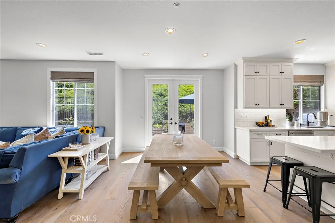
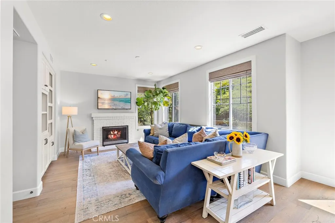
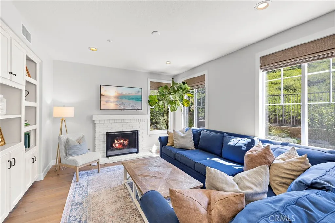
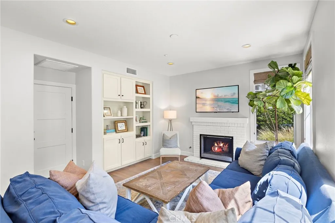
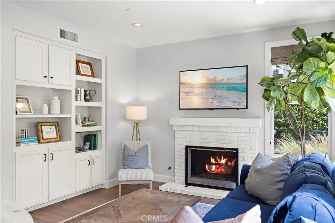
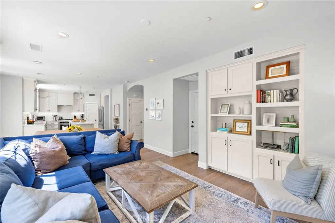
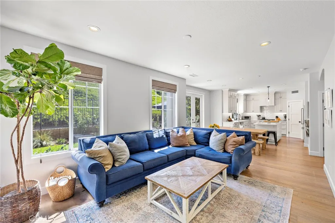
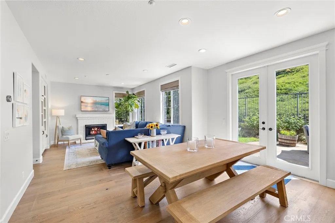
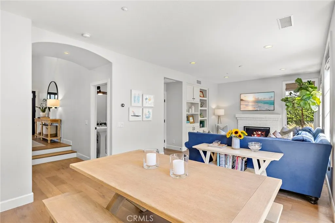
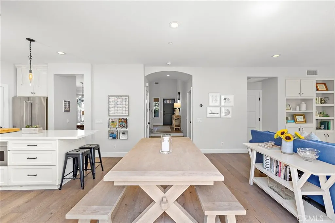
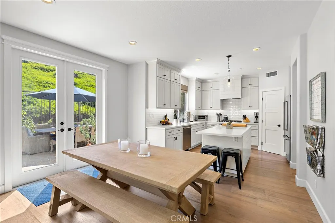
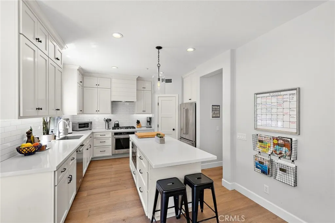
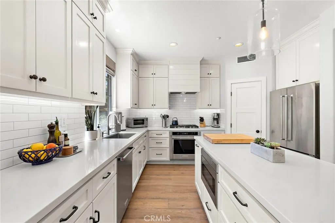
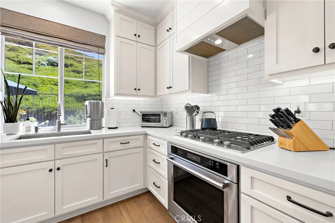
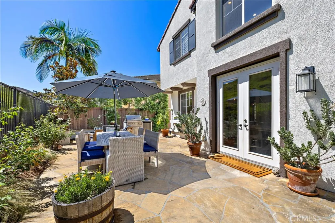
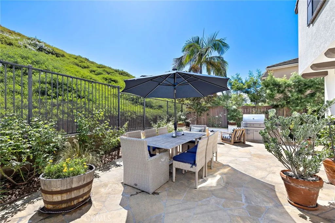
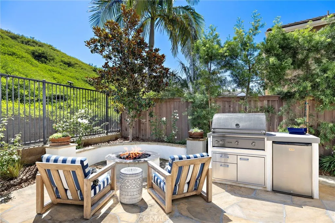
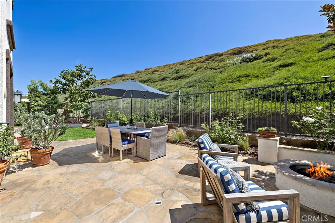
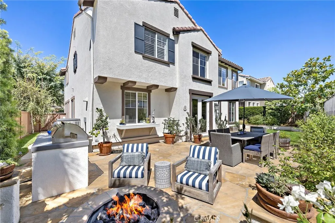
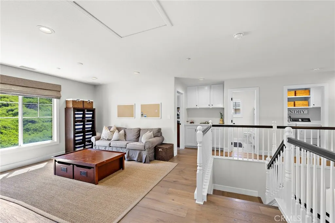
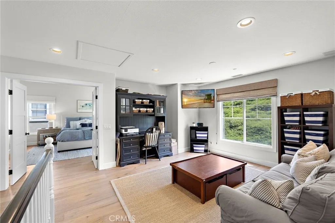
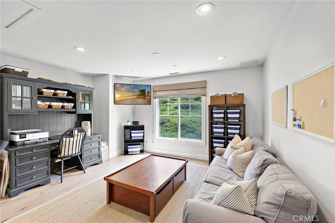
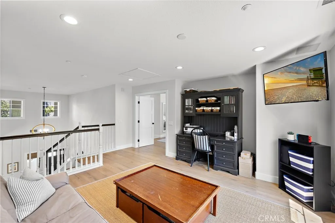
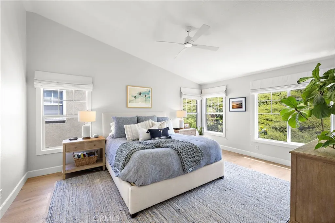
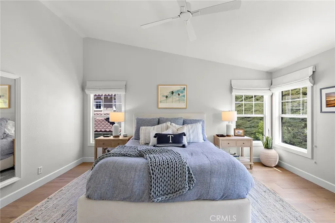
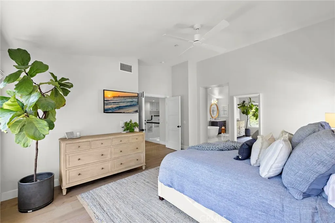
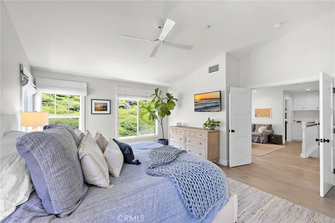
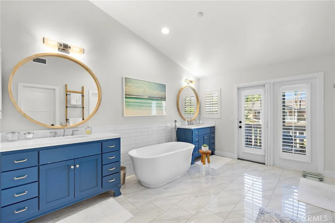
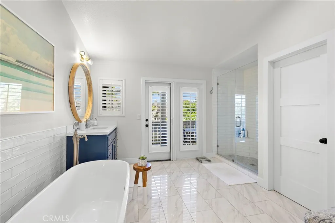
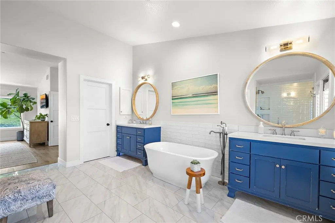
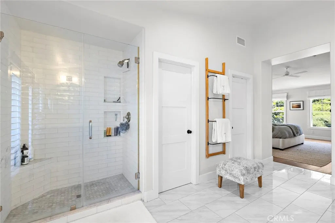
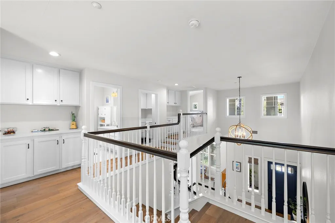
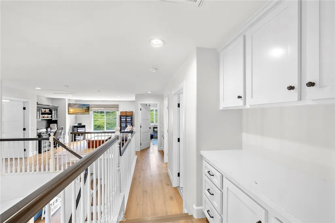
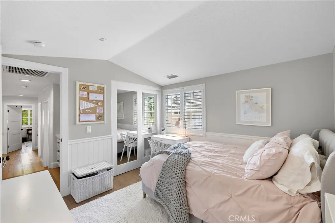
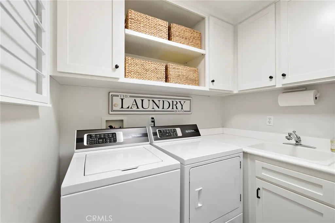
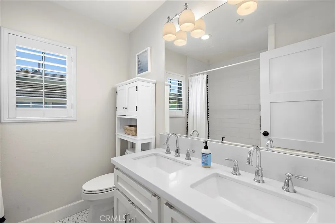
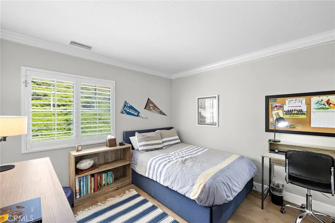
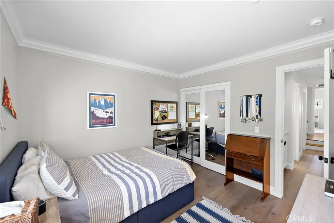
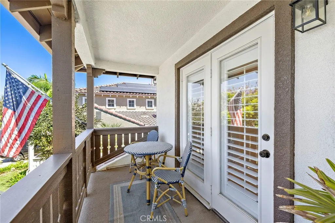
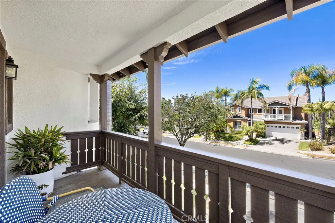
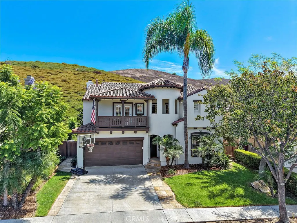
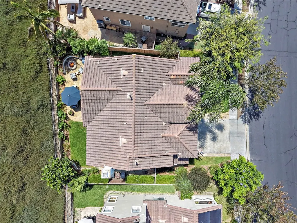
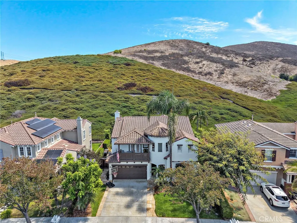
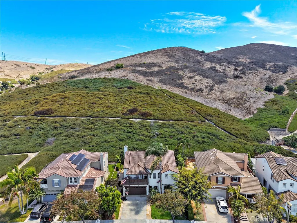
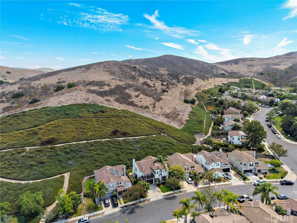
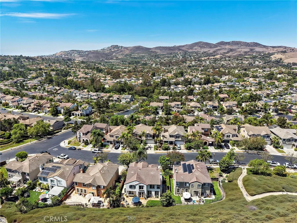
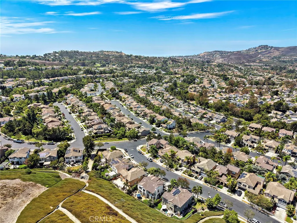
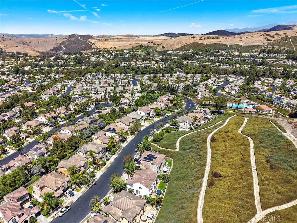
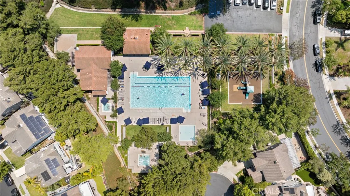
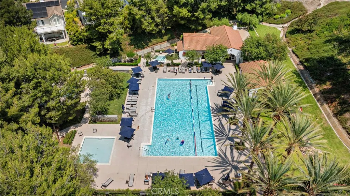
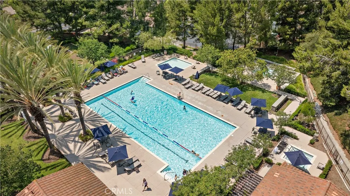
Renovated Ridgemore stunner! Positioned against a natural hillside, this 3-bedroom, 2.5-bath home combines exceptional privacy and a tranquil setting with one of the community’s most desirable floor plans. A discerning designer’s eye is evident throughout, with each material, fixture and finish carefully selected and executed with exceptional taste and attention to detail. Rich hardwood flooring, upgraded baseboards and door casings, designer lighting, plantation shutters and custom window treatments create a refined and cohesive living environment that feels both elevated and welcoming. The remodeled kitchen serves as the centerpiece, featuring custom cabinetry, quartz countertops, a handcrafted island and a striking shiplap range hood. Shiplap accents continue into the seating nook and family room, where a custom fireplace mantel and hearth add warmth and character. The dining area is enhanced by a built-in wine refrigerator and statement chandelier. A main-level powder room features hand-selected tile and thoughtfully coordinated finishes. Upstairs, the primary suite offers hillside views, a private balcony, blackout curtains and a completely remodeled bathroom with a new shower, soaking tub, vanities, fixtures and finishes. The versatile upstairs family room was thoughtfully designed for easy conversion into a fourth bedroom, home office or private guest space. Additional improvements include updated fixtures and toilets throughout, custom laundry-room cabinetry and extensive garage organization with Gladiator wall panels. The same attention to detail continues outdoors with a built-in fire pit, BBQ island featuring a premium Lynx grill and Blaze refrigerator, a replaced perimeter cedar fence and an updated Rain Bird irrigation controller. The garage door opener and operating mechanism have also been replaced. Located in a highly sought-after, community-oriented neighborhood, the home is within walking distance of the community pool. Residents enjoy resort-style HOA amenities, including pools, spas, a clubhouse, parks and tennis courts, along with convenient access to nearby award-winning schools. This is a truly turnkey home renovated with exceptional care, craftsmanship and intention.
| Price History | |
|---|---|
| 8/22/2026 | Listed $1,950,000 |
| 9/8/2026 | 4$1,875,000 |
General Features
| Living Area | 2407 |
|---|---|
| Sewer | Public Sewer |
| Heating | Forced Air,Fireplace(s) |
| Cooling | Central Air |
| Possession | Negotiable |
| Appliances | Barbecue,Gas Oven,Gas Range,Microwave |
| HOA Fee | 325 |
| Garage Spaces | 2 |
| Pool Features | Association |
| Exclusions | Primary Bath Mirrors, washer and dryer |
| Year Built | 2001 |
| View | Hills |
| Stories Count | 2 |
| Levels | Two |
| Property Subtype | Single Family Residence |
| Community Features | Biking,Curbs,Hiking,Park,Storm Drain(s) |
| Accessibility | None |
| Assoc Fee Paid Per | Monthly |
| County | Orange |
| New Construction | false |
| Property Type | Residential |
| Association Amenities | Picnic Area,Playground,Pool,Spa/Hot Tub |
| HOA | true |
| Attached Garage | true |
| Subdivision Name | Ridgemore (RIDG) |
| Garage Y/N | true |
| Full Baths | 2 |
| Special Listing Conditions | Standard |
| Status | Active |
| Directions | Los Mares to del Rio to Maritima |
| City | San Clemente |
| Association Name | Ridgemore |
| Entry Location | 1 |
| Senior Community Y/N | false |
| High School District | Capistrano Unified |
| Number Of Units Total | 1 |
| MLS Area | FR - Forster Ranch |
| Lot Size Units | Square Feet |
| Lot Size Square Feet | 4797 |
| Listing Terms | Cash to Existing Loan,Cash to New Loan |
| Property Attached Y/N | false |
| Land Lease Y/N | false |
| Additional Parcels Y/N | false |
| Lease Considered Y/N | false |
| Virtual Tour | https://www.zillow.com/view-imx/f4447414-6ce0-45ca-903e-237b0e42d1b4?wl=true&setAttribution=mls&initialViewType=pano |
| Structure Type | House |
| Living Area Units | Square Feet |
| Standard Status | Active |
| Occupancy Type | Owner |
| Year Built Source | Estimated |
| Tax Lot | 41 |
| Property Sub Type Additional | Single Family Residence |
| PostalCity | SAN CLEMENTE |
Interior Features
| Interior Amenities | Wet Bar,Built-in Features,Balcony,High Ceilings,Quartz Counters,All Bedrooms Up,Primary Suite,Walk-In Closet(s) |
|---|---|
| Fireplace Features | Living Room |
| Total Stories | 2 |
| Common Walls | No Common Walls |
| Air Conditioning Y/N | true |
| Heating Y/N | true |
| Fireplace Y/N | true |
| Half Baths | 1 |
| Laundry Features | Laundry Room |
| Total Bedrooms | 3 |
| Entry Level | 1 |
| Main Level Bathrooms | 1 |
| LivingAreaSource | Assessor |
| Total Baths | 3 |
Exterior Features
| Lot Features | Yard |
|---|---|
| Water Source | Public |
| Total Parking | 2 |
| Inclusions | Piano and outdoor furniture set |
| Lot Size Area | 4797 |
| Lot Size Acres | 0.1101 |
| Private Pool | false |
| Lot Size Source | Assessor |
Amenities
- Foreclosure
- Views
- Short Sale
- New Construction
- Adult 55+
- Lease To Own
- No HOA Fees
- Furnished
- Primary On Main
- Air Conditioning
- Seller Finance
- Green
- Fixer Upper
- Horse
- Golf
- Fireplace
- Deck
- Garage
- Basement
- Pool
Property vs Single Family Average in 92673
Price
Year Built
 Based on information from California Regional Multiple Listing Service, Inc. as of September 13, 2026 3:36 AM UTC This information is for your personal, non-commercial use and may not be used for any purpose other than to identify prospective properties you may be interested in purchasing. Display of MLS data is usually deemed reliable but is NOT guaranteed accurate by the MLS. Buyers are responsible for verifying the accuracy of all information and should investigate the data themselves or retain appropriate professionals. Information from sources other than the Listing Agent may have been included in the MLS data. Unless otherwise specified in writing, Broker/Agent has not and will not verify any information obtained from other sources. The Broker/Agent providing the information contained herein may or may not have been the Listing and/or Selling Agent.
 This information is deemed reliable but not guaranteed. You should rely on this information only to decide whether or not to further investigate a particular property. BEFORE MAKING ANY OTHER DECISION, YOU SHOULD PERSONALLY INVESTIGATE THE FACTS (e.g.square footage and lot size) with the assistance of an appropriate professional. You may use this information only to identify properties you may be interested in investigating further. All uses except for personal, non-commercial use in accordance with
 All measurements and all calculations of area are approximate. Information provided by Seller/Other sources, not verified by Broker. All interested persons should independently verify accuracy of information. Provided properties may or may not be listed by the office/agent presenting the information. Data maintained by MetroList© may not reflect all real estate activity in the market.
All real estate content on this site is subject to the Federal Fair Housing Act of 1968, as amended, which makes it illegal to advertise any preference, limitation or discrimination because of race, color, religion, sex, handicap, family status or national origin or an intention to make any such preference, limitation or discrimination.
MetroList CA data last updated: September 12, 2026 8:28 PM UTC
All measurements and all calculations of area are approximate. Information provided by Seller/Other sources, not verified by Broker. All interested persons should independently verify accuracy of information. Provided properties may or may not be listed by the office/agent presenting the information. Data maintained by MetroList© may not reflect all real estate activity in the market.
All real estate content on this site is subject to the Federal Fair Housing Act of 1968, as amended, which makes it illegal to advertise any preference, limitation or discrimination because of race, color, religion, sex, handicap, family status or national origin or an intention to make any such preference, limitation or discrimination.
MetroList CA data last updated: September 12, 2026 8:28 PM UTC  The information being provided by Conejo Simi Moorpark Association of REALTORS ® ("CSMAR") is for the visitor's personal, non-commercial use and may not be used for any purpose other than to identify prospective properties visitor may be interested in purchasing. Any information relating to a property referenced on this web site comes from the Internet Data Exchange ("IDX") program of CSMAR. This web site may reference real estate listing(s) held by a brokerage firm other than the broker and/or
 The MLS™ Combined LA/Westside MLS® (CLAW): All information deemed reliable but not guaranteed. All properties are subject to prior sale, change or withdrawal. Neither listing broker(s) or information provider(s) shall be responsible for any typographical errors, misinformation, misprints and shall be held totally harmless. Listing(s) information is provided for consumer's personal, non-commercial use and may not be used for any purpose other than to identify prospective properties consumers

