
Water Views - Golf Course - Eco Friendly
Address
828 Calle Pluma, San Clemente, CA
Price
$ 1,399,990
Property Attributes
- MLS#OC26174609
- TypeSingle Family
- Listing Status Pending
- CountyOrange
- CitySan Clemente
- Area San Clemente North
- NeighborhoodOcean Hills (OH)
- Zip92673
- Style
- Year Built1975
- Price$ 1,399,990
- Bedrooms3
- Full Bathrooms2
- Half Bathrooms1
- Sqr Footage1524
- Lot Size0.0359 Acres
Data Source:
California Regional MLS (CRMLS)
Property Description
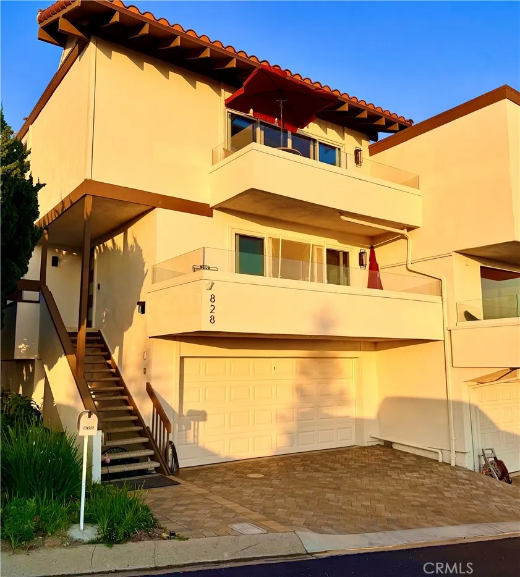
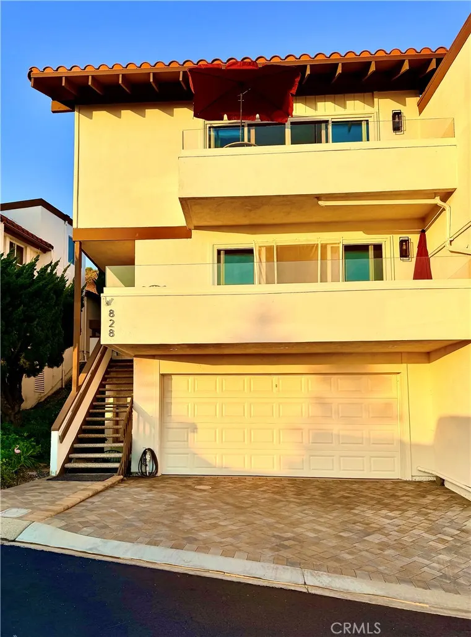
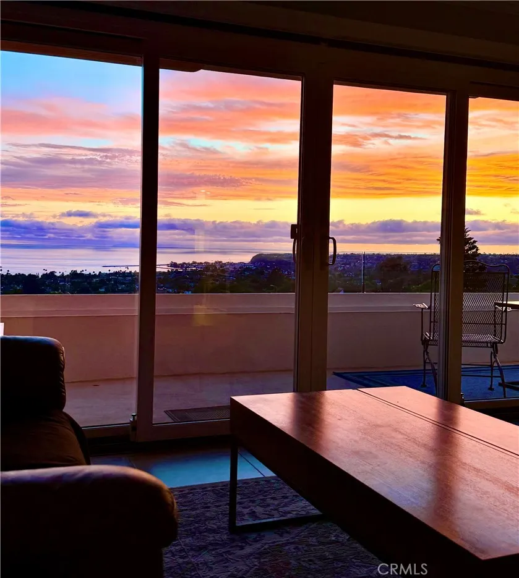
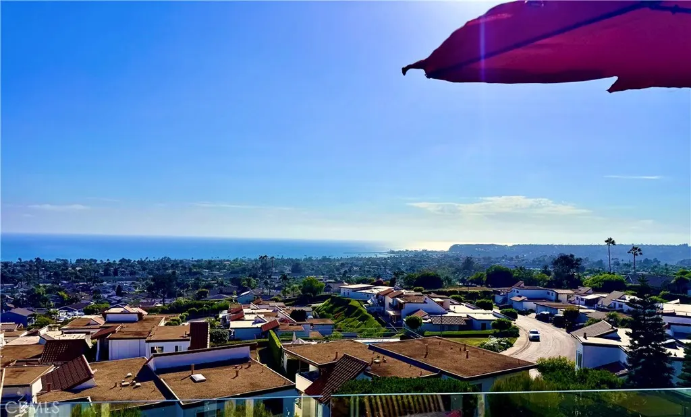
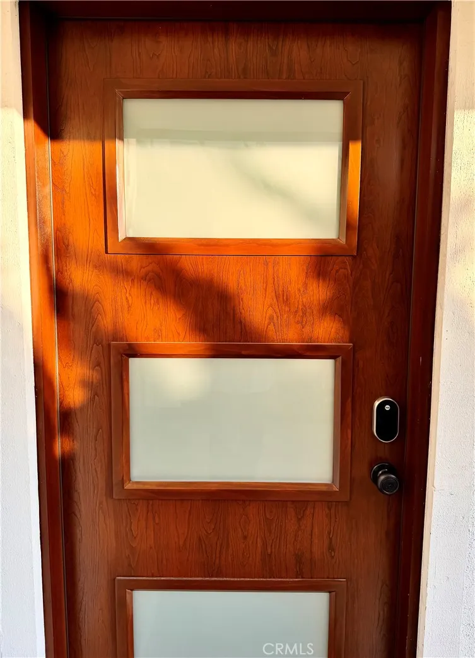
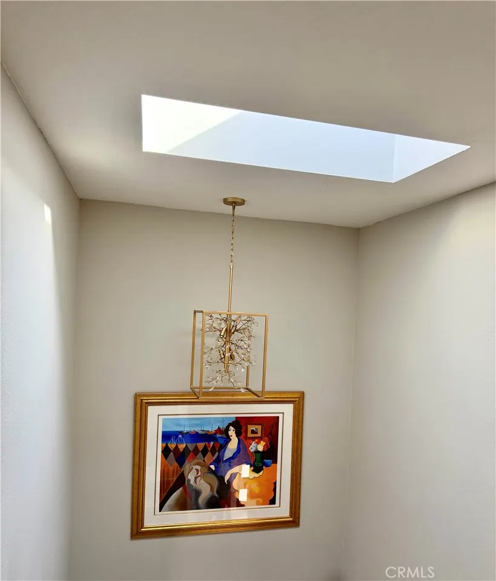
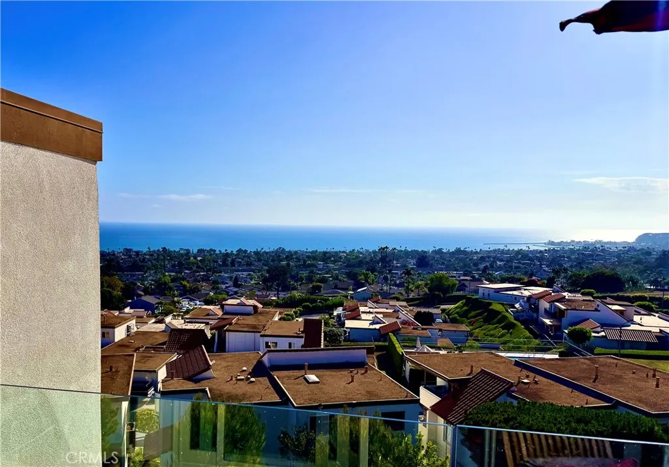
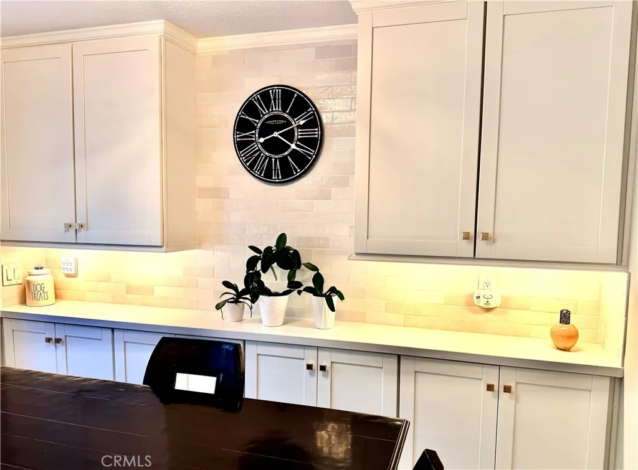
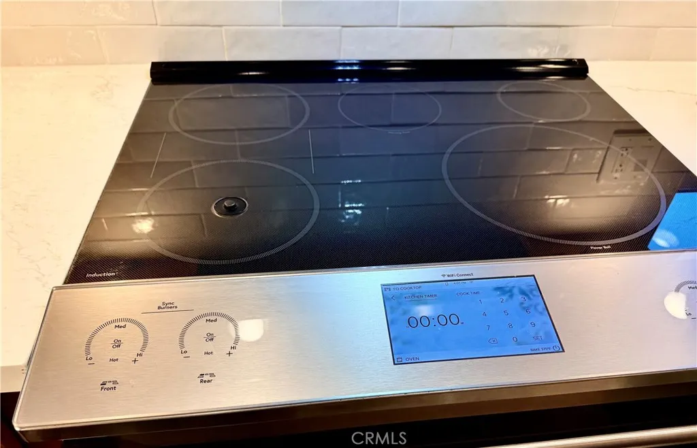
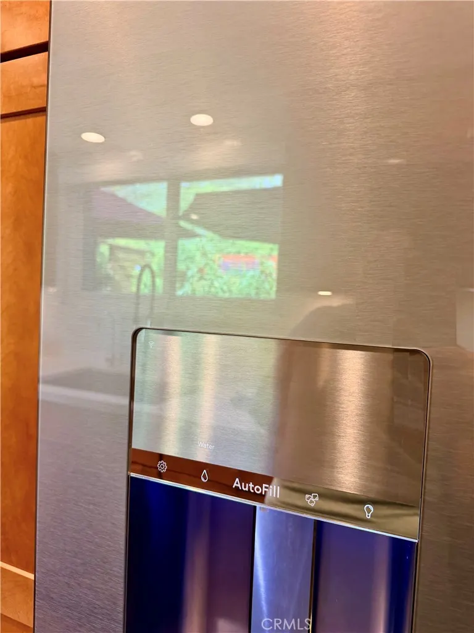
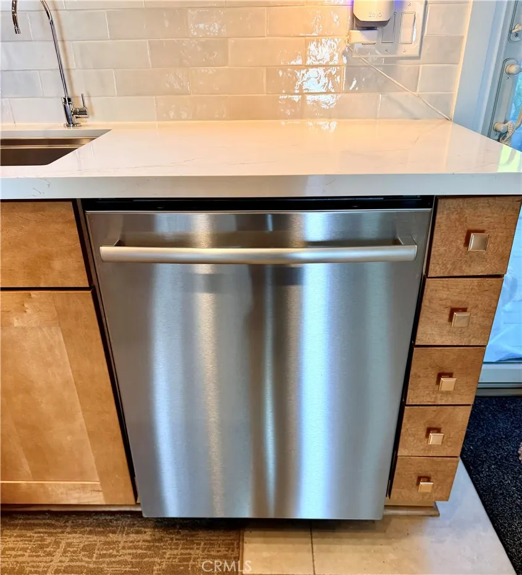
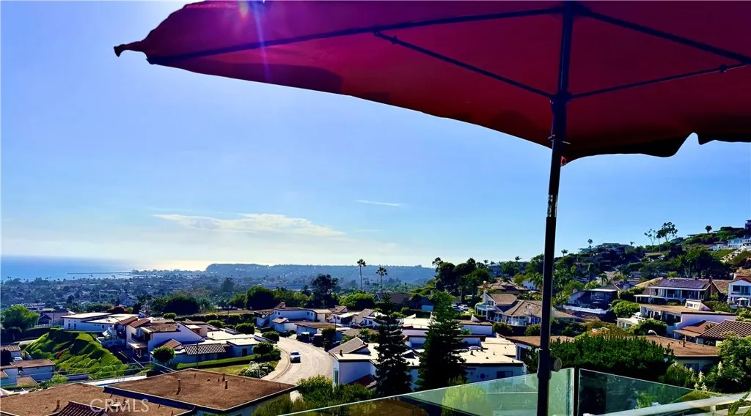
TOP OF THE HILL | EXPANSIVE PANORAMIC OCEAN VIEWS TO CATALINA | ALMOST ZERO ELECTRIC BILL (PAID-OFF SOLAR + TESLA BATTERY WALL) | $200K+ IN RECENT UPGRADES (Professional Photography Coming Soon) Imagine living with almost no monthly electric bills while enjoying sweeping coastal views! Equipped with 13 fully paid-off solar panels, a Tesla battery storage system. The Solar panels come with a 25-Year transferable Warranty and the Tesla Battery Wall comes with a 10-Year transferable Warranty. This home delivers total energy independence from day one. Welcome to the crown jewel of San Clemente’s sought-after Ocean Hills community. Boasting over $200,000 in top-tier renovations and structural upgrades over the past 1–3 years, this rare turn-key sanctuary is perfectly positioned on a premier single-loaded street for maximum privacy and coastal breezes. As of today, it stands as the only active listing available in the entire neighborhood. Front-Row Harbor Views & Fireworks: The outdoor living experience is simply extraordinary. Step out onto two extensively renovated and structurally reinforced upper and lower balconies that capture breathtaking panoramic ocean views. Best of all, you'll enjoy a front-row seat to San Clemente's famous 4th of July fireworks over the harbor, right from the comfort of your private decks! The exterior setting is completed by designer pavers, brand-new redwood fencing, a new entry door, a newly installed roof, and an included high-end BBQ. Designer Interior & Remodeled Kitchen: Inside, natural light pours through skylights, and every space is framed by all-new, energy-efficient Andersen dual-pane windows and sliding glass doors. At the center of the home is a fully remodeled chef’s kitchen featuring high-end appliances—including an air-fryer microwave—complemented by a high-end induction oven, dedicated kitchen water filtration system and dazzling crystal lighting accents. Interior refinements abound throughout, including crown molding, new plush carpeting, custom "Automatic" window blinds, a Walk-In Closet and multiple ceiling fans throughout the home. Expanded Parking & Storage: Rare for coastal living, this property comfortably accommodates up to 4 vehicles—featuring a newly renovated, expanded garage interior specifically tailored to fit larger trucks and SUVs, plus two full driveway spaces.
| Price History | |
|---|---|
| 8/12/2026 | Listed $1,399,990 |
General Features
| Living Area | 1524 |
|---|---|
| Sewer | Public Sewer |
| Cooling | Central Air,Gas |
| Utilities | Cable Connected,Electricity Connected,Natural Gas Connected,Other,Sewer Connected,See Remarks,Water Connected |
| Roof | Membrane,Spanish Tile |
| Appliances | Barbecue,Convection Oven,Dishwasher,Electric Cooktop,Electric Oven,Disposal,Gas Water Heater,Microwave |
| HOA Fee | 400 |
| Garage Spaces | 2 |
| Patio/Porch Features | Deck,Lanai |
| Pool Features | Community,Association |
| Year Built | 1975 |
| Electric | 220 Volts in Garage,Photovoltaics Seller Owned |
| View | Catalina,City Lights,Coastline,Ocean,Panoramic,Water |
| Stories Count | 2 |
| Levels | Two |
| Property Subtype | Single Family Residence |
| Community Features | Dog Park,Golf,Storm Drain(s),Street Lights,Sidewalks,Pool |
| Accessibility | Parking |
| Assoc Fee Paid Per | Monthly |
| County | Orange |
| New Construction | false |
| Property Type | Residential |
| Association Amenities | Clubhouse,Sport Court,Dog Park,Golf Course,Management,Other,Pickleball,Pool,Pet Restrictions,Cable TV |
| HOA | true |
| Attached Garage | true |
| Contingency | Sellers may want a lease back if possible. |
| Subdivision Name | Ocean Hills (OH) |
| Garage Y/N | true |
| Green Energy Generation | Solar |
| Full Baths | 2 |
| Special Listing Conditions | Standard |
| Status | Pending |
| Directions | 5 Fwy to Camino De Los Mares NE to Calle Agua L to Calle Verano L. to Calle Casino R, then 2nd R. on Calle Pluma - follow around to property on the L. |
| City | San Clemente |
| Association Name | Ocean Hills |
| Entry Location | Front Door |
| Senior Community Y/N | false |
| High School District | Capistrano Unified |
| Open Parking Spaces | 2 |
| Number Of Units Total | 1 |
| MLS Area | SN - San Clemente North |
| Lot Size Units | Square Feet |
| Lot Size Square Feet | 1562 |
| Listing Terms | Cash,Cash to New Loan |
| Property Attached Y/N | true |
| Land Lease Y/N | false |
| Property Condition | Turnkey |
| Additional Parcels Y/N | false |
| Lease Considered Y/N | false |
| Structure Type | House |
| Living Area Units | Square Feet |
| Standard Status | Pending |
| Occupancy Type | Owner |
| Year Built Source | Estimated |
| Tax Lot | 52 |
| Property Sub Type Additional | Single Family Residence |
| Expected Active Date | 2026-08-16 |
| PostalCity | SAN CLEMENTE |
Interior Features
| Interior Amenities | All Bedrooms Up,Primary Suite |
|---|---|
| Flooring | Carpet,Tile |
| Fireplace Features | Living Room |
| Total Stories | 2 |
| Common Walls | 1 Common Wall |
| Air Conditioning Y/N | true |
| Window Features | Blinds,Double Pane Windows,Skylight(s) |
| Fireplace Y/N | true |
| Half Baths | 1 |
| Laundry Features | Inside |
| Total Bedrooms | 3 |
| Entry Level | 2 |
| Main Level Bathrooms | 1 |
| LivingAreaSource | Assessor |
| Total Baths | 3 |
Exterior Features
| Parking Features | Direct Access,Driveway,Garage Faces Front,Garage,See Remarks |
|---|---|
| Lot Features | Back Yard,Gentle Sloping |
| Water Source | Public |
| Total Parking | 4 |
| Inclusions | Solar Panels, Tesla Battery, EV Charger, ALL Appliances |
| Lot Size Area | 1562 |
| Foundation Details | Slab |
| Lot Size Acres | 0.0359 |
| Road Surface Type | Paved |
| Private Pool | false |
| Lot Size Source | Assessor |
Amenities
- Foreclosure
- Views
- Short Sale
- New Construction
- Adult 55+
- Lease To Own
- No HOA Fees
- Furnished
- Primary On Main
- Air Conditioning
- Seller Finance
- Green
- Fixer Upper
- Horse
- Golf
- Fireplace
- Deck
- Garage
- Basement
- Pool
Property vs Single Family Average in 92673
Price
Year Built
 Based on information from California Regional Multiple Listing Service, Inc. as of September 14, 2026 12:38 AM UTC This information is for your personal, non-commercial use and may not be used for any purpose other than to identify prospective properties you may be interested in purchasing. Display of MLS data is usually deemed reliable but is NOT guaranteed accurate by the MLS. Buyers are responsible for verifying the accuracy of all information and should investigate the data themselves or retain appropriate professionals. Information from sources other than the Listing Agent may have been included in the MLS data. Unless otherwise specified in writing, Broker/Agent has not and will not verify any information obtained from other sources. The Broker/Agent providing the information contained herein may or may not have been the Listing and/or Selling Agent.
 This information is deemed reliable but not guaranteed. You should rely on this information only to decide whether or not to further investigate a particular property. BEFORE MAKING ANY OTHER DECISION, YOU SHOULD PERSONALLY INVESTIGATE THE FACTS (e.g.square footage and lot size) with the assistance of an appropriate professional. You may use this information only to identify properties you may be interested in investigating further. All uses except for personal, non-commercial use in accordance with
 All measurements and all calculations of area are approximate. Information provided by Seller/Other sources, not verified by Broker. All interested persons should independently verify accuracy of information. Provided properties may or may not be listed by the office/agent presenting the information. Data maintained by MetroList© may not reflect all real estate activity in the market.
All real estate content on this site is subject to the Federal Fair Housing Act of 1968, as amended, which makes it illegal to advertise any preference, limitation or discrimination because of race, color, religion, sex, handicap, family status or national origin or an intention to make any such preference, limitation or discrimination.
MetroList CA data last updated: September 14, 2026 12:08 AM UTC
All measurements and all calculations of area are approximate. Information provided by Seller/Other sources, not verified by Broker. All interested persons should independently verify accuracy of information. Provided properties may or may not be listed by the office/agent presenting the information. Data maintained by MetroList© may not reflect all real estate activity in the market.
All real estate content on this site is subject to the Federal Fair Housing Act of 1968, as amended, which makes it illegal to advertise any preference, limitation or discrimination because of race, color, religion, sex, handicap, family status or national origin or an intention to make any such preference, limitation or discrimination.
MetroList CA data last updated: September 14, 2026 12:08 AM UTC  The information being provided by Conejo Simi Moorpark Association of REALTORS ® ("CSMAR") is for the visitor's personal, non-commercial use and may not be used for any purpose other than to identify prospective properties visitor may be interested in purchasing. Any information relating to a property referenced on this web site comes from the Internet Data Exchange ("IDX") program of CSMAR. This web site may reference real estate listing(s) held by a brokerage firm other than the broker and/or
 The MLS™ Combined LA/Westside MLS® (CLAW): All information deemed reliable but not guaranteed. All properties are subject to prior sale, change or withdrawal. Neither listing broker(s) or information provider(s) shall be responsible for any typographical errors, misinformation, misprints and shall be held totally harmless. Listing(s) information is provided for consumer's personal, non-commercial use and may not be used for any purpose other than to identify prospective properties consumers

