
Open House Sun, Sep 13th 10:00 AM - 12:00 PM - Views

Address
24356 Hillview, Laguna Niguel, CA
Price
$ 1,100,000
Property Attributes
- MLS#OC26174285
- TypeSingle Family
- Listing Status Active
- CountyOrange
- CityLaguna Niguel
- Area Lake Area
- NeighborhoodPark Niguel (PN)
- Zip92677
- Style
- Year Built1974
- Price$ 1,100,000
- Bedrooms2
- Full Bathrooms2
- Half Bathrooms1
- Sqr Footage1785
- Lot Size0.0544 Acres
Data Source:
California Regional MLS (CRMLS)
Property Description
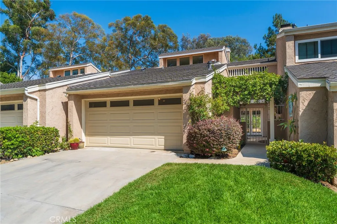
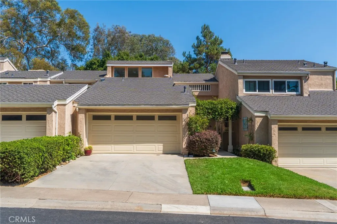
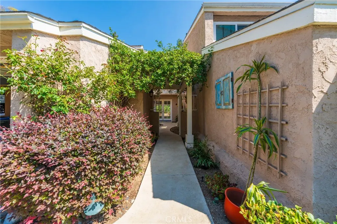
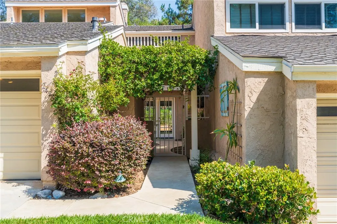
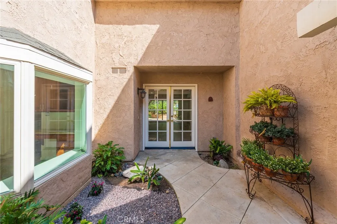
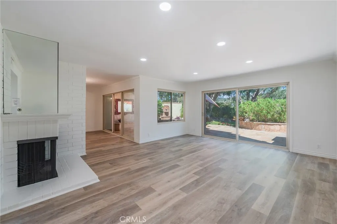
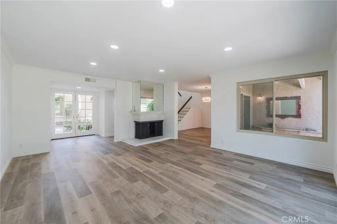
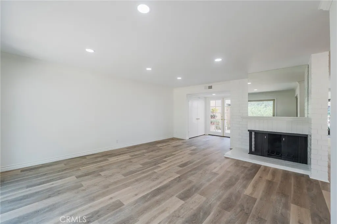
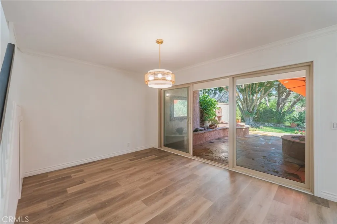
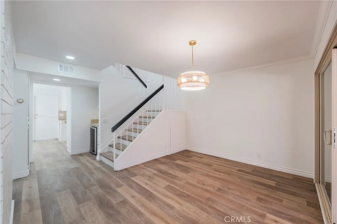
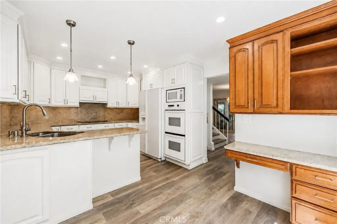
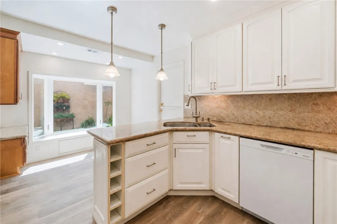
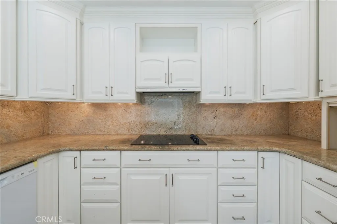
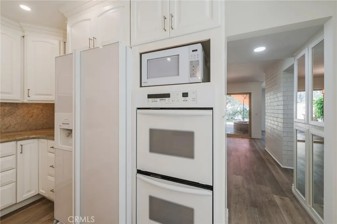
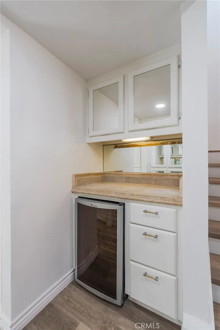
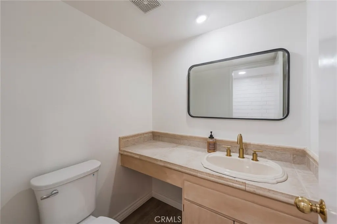
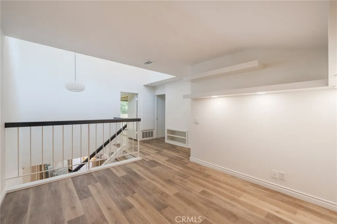
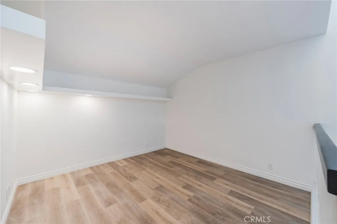
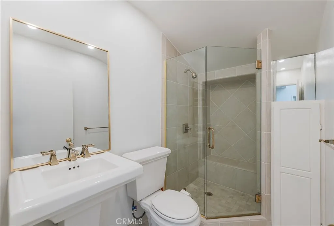
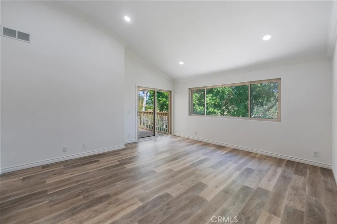
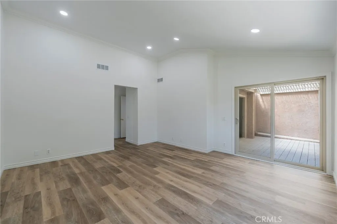
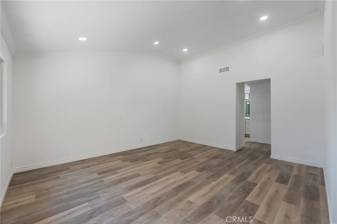
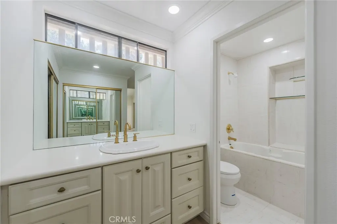
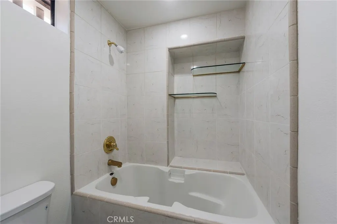
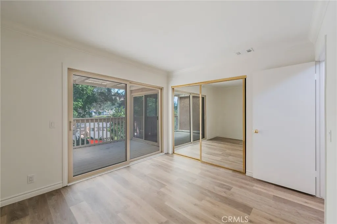
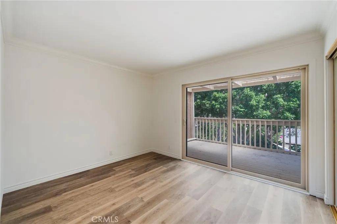
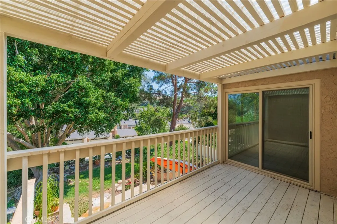
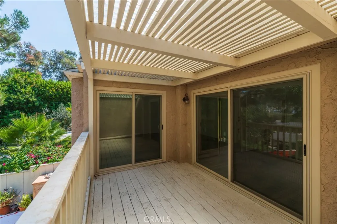
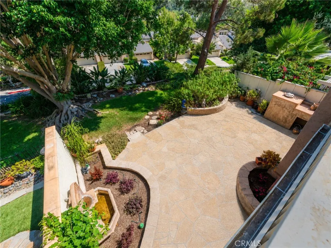
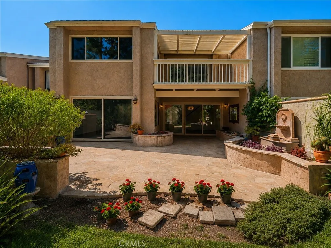
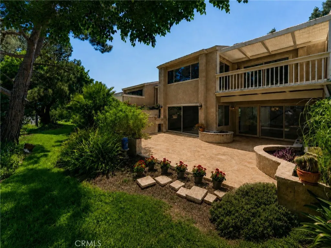
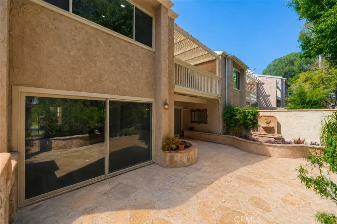
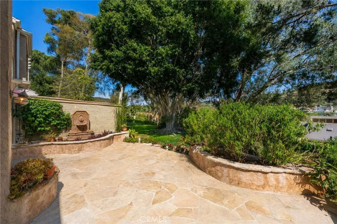
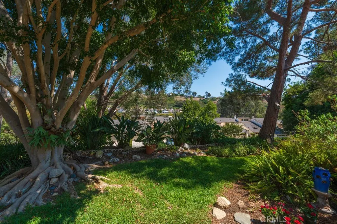
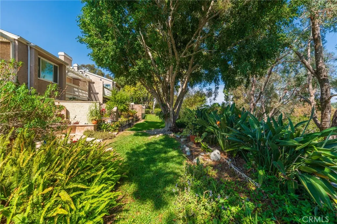
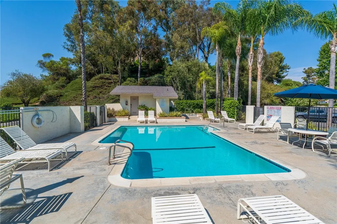
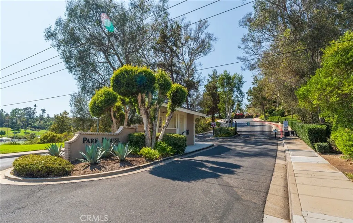
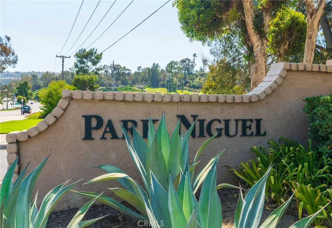
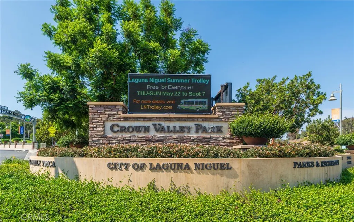
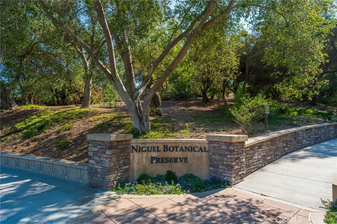
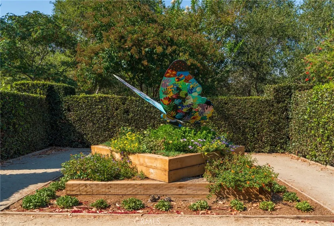
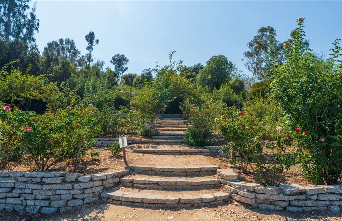
Welcome to 24356 Hillview Drive, a beautifully refreshed 2-bedroom + spacious loft home offering potential for a 3rd bedroom, ideally situated on a desirable single-loaded street within the gated Park Niguel community of Laguna Niguel. A unique feature of the home is its private, tucked-away front entrance, approached by a secluded landscaped walkway with no neighboring front doors along the approach, creating an inviting sense of privacy before you even step inside. Offering approximately 1,785 square feet, this light-filled two-story residence combines a flexible floor plan, inviting indoor-outdoor living, and an impressive collection of recent improvements. The interior has been freshly repainted throughout and features new luxury vinyl plank flooring, partial new baseboards and finish trim with existing baseboards freshly sanded and repainted, new recessed lighting, updated switches and outlets, and refreshed bathrooms with two new toilets and updated fixtures. The kitchen features granite countertops, abundant cabinetry, an eat-in nook with a charming bay window, updated cabinet hardware, a new microwave, and new dishwasher. Spacious living and dining areas connect to private outdoor spaces surrounded by mature landscaping, including a beautiful raised fountain on the rear patio, creating an inviting setting for relaxing or entertaining. Upstairs, the primary suite offers vaulted ceilings and access to a private balcony, while the generous loft provides valuable additional living space and flexibility for a home office, media room, fitness area, or future 3rd-bedroom conversion. A standout feature is the finished 2-car garage, offering extensive wall-to-wall cabinetry and drawers, a generous built-in desktop/work area beneath an added window, additional pantry/storage space, laundry area with sink, workshop space, painted flooring, and pull-down access to substantial lighted attic storage. Additional recent improvements include exterior stucco, fascia and balcony-rail repairs, landscape cleanup, and recent termite-related work. Residents of Park Niguel enjoy a community pool and spa, along with convenient access to Crown Valley Park, the Niguel Botanical Preserve, YMCA, shopping, dining, beaches, and major transportation routes. Freshly updated, thoughtfully refreshed, and offering exceptional flexibility, storage, and privacy—24356 Hillview Drive is a wonderful opportunity to enjoy the Laguna Niguel lifestyle.
| Price History | |
|---|---|
| 8/13/2026 | Listed $1,100,000 |
General Features
| Living Area | 1785 |
|---|---|
| Sewer | Public Sewer |
| Heating | Central |
| Cooling | None |
| Utilities | Electricity Connected,Natural Gas Connected,Sewer Connected,Water Connected |
| Possession | Close Of Escrow |
| Roof | Composition |
| Appliances | Built-In Range,Dishwasher,Electric Cooktop,Electric Oven,Refrigerator,Water Heater |
| HOA Fee | 550 |
| Garage Spaces | 2 |
| Patio/Porch Features | Covered |
| Pool Features | Association |
| Security Features | Gated Community |
| Construction Materials | Drywall,Frame,Stucco |
| Year Built | 1974 |
| Electric | 220 Volts in Kitchen |
| View | City Lights,Hills,Mountain(s),Neighborhood |
| Stories Count | 2 |
| Levels | Two |
| Property Subtype | Single Family Residence |
| Community Features | Biking,Curbs,Fishing,Gutter(s),Hiking,Lake,Mountainous,Park,Street Lights,Sidewalks,Gated |
| Assoc Fee Paid Per | Monthly |
| County | Orange |
| New Construction | false |
| Property Type | Residential |
| Association Amenities | Controlled Access,Maintenance Grounds,Management,Maintenance Front Yard,Pool,Spa/Hot Tub,Security,Trail(s) |
| HOA | true |
| Attached Garage | true |
| Contingency | No repairs & no request for repair will be granted. Home sold "as is" condition. **GATE & CBS code required & is provided in ShowingTime confirmation** Offers to be submitted to [email protected] - include DU-approval, proof of funds, and RPA. EMD to be 3%. Broker/Agent does not guarantee the accuracy of square footage, lot size, zoning, rent control, permits, use code, schools, and/or other information concerning the conditions or features of the property provided by the seller or obtained from public records or other sources. The buyer is advised to independently verify the accuracy of all information through personal inspection and with appropriate professionals. |
| Subdivision Name | Park Niguel (PN) |
| Garage Y/N | true |
| Full Baths | 2 |
| Special Listing Conditions | Standard |
| Status | Active |
| Directions | Cross Streets: Crown Valley Pkwy & Central Park |
| City | Laguna Niguel |
| Disclosures | HOA Disclosure |
| Association Name | Park Niguel |
| Entry Location | 1 |
| Senior Community Y/N | false |
| High School District | Capistrano Unified |
| Open Parking Spaces | 2 |
| Number Of Units Total | 1 |
| MLS Area | LNLAK - Lake Area |
| Lot Size Units | Square Feet |
| Lot Size Square Feet | 2370 |
| Listing Terms | Cash,Cash to New Loan,Conventional |
| Spa Features | Association |
| Property Attached Y/N | true |
| Land Lease Y/N | false |
| Current Financing | Conventional |
| Property Condition | Turnkey |
| Additional Parcels Y/N | false |
| Lease Considered Y/N | false |
| Structure Type | House |
| Living Area Units | Square Feet |
| Standard Status | Active |
| Occupancy Type | Vacant |
| Year Built Source | Public Records |
| Tax Lot | 21 |
| Property Sub Type Additional | Single Family Residence |
| Expected Active Date | 2026-08-24 |
| PostalCity | LAGUNA NIGUEL |
Interior Features
| Interior Amenities | Breakfast Bar,Built-in Features,Balcony,Crown Molding,Cathedral Ceiling(s),Separate/Formal Dining Room,Granite Counters,Pull Down Attic Stairs,Recessed Lighting,All Bedrooms Up,Loft |
|---|---|
| Flooring | Tile,Vinyl |
| Fireplace Features | Living Room |
| Total Stories | 2 |
| Common Walls | 2+ Common Walls,No One Above,No One Below |
| Air Conditioning Y/N | false |
| Heating Y/N | true |
| Window Features | Bay Window(s) |
| Fireplace Y/N | true |
| Half Baths | 1 |
| Laundry Features | In Garage |
| Total Bedrooms | 2 |
| Entry Level | 1 |
| Main Level Bathrooms | 1 |
| LivingAreaSource | Assessor |
| Total Baths | 3 |
Exterior Features
| Fencing | Stucco Wall |
|---|---|
| Parking Features | Direct Access,Driveway,Garage |
| Lot Features | 0-1 Unit/Acre |
| Water Source | Public |
| Total Parking | 4 |
| Lot Size Area | 2370 |
| Foundation Details | Slab |
| Spa | true |
| Lot Size Acres | 0.0544 |
| Road Surface Type | Paved |
| Private Pool | false |
| Lot Size Source | Assessor |
| Door Features | Double Door Entry,Mirrored Closet Door(s),Sliding Doors |
Amenities
- Foreclosure
- Views
- Short Sale
- New Construction
- Adult 55+
- Lease To Own
- No HOA Fees
- Furnished
- Primary On Main
- Air Conditioning
- Seller Finance
- Green
- Fixer Upper
- Horse
- Golf
- Fireplace
- Deck
- Garage
- Basement
- Pool
Property vs Single Family Average in 92677
Price
Year Built
 Based on information from California Regional Multiple Listing Service, Inc. as of September 13, 2026 3:36 AM UTC This information is for your personal, non-commercial use and may not be used for any purpose other than to identify prospective properties you may be interested in purchasing. Display of MLS data is usually deemed reliable but is NOT guaranteed accurate by the MLS. Buyers are responsible for verifying the accuracy of all information and should investigate the data themselves or retain appropriate professionals. Information from sources other than the Listing Agent may have been included in the MLS data. Unless otherwise specified in writing, Broker/Agent has not and will not verify any information obtained from other sources. The Broker/Agent providing the information contained herein may or may not have been the Listing and/or Selling Agent.
 This information is deemed reliable but not guaranteed. You should rely on this information only to decide whether or not to further investigate a particular property. BEFORE MAKING ANY OTHER DECISION, YOU SHOULD PERSONALLY INVESTIGATE THE FACTS (e.g.square footage and lot size) with the assistance of an appropriate professional. You may use this information only to identify properties you may be interested in investigating further. All uses except for personal, non-commercial use in accordance with
 All measurements and all calculations of area are approximate. Information provided by Seller/Other sources, not verified by Broker. All interested persons should independently verify accuracy of information. Provided properties may or may not be listed by the office/agent presenting the information. Data maintained by MetroList© may not reflect all real estate activity in the market.
All real estate content on this site is subject to the Federal Fair Housing Act of 1968, as amended, which makes it illegal to advertise any preference, limitation or discrimination because of race, color, religion, sex, handicap, family status or national origin or an intention to make any such preference, limitation or discrimination.
MetroList CA data last updated: September 12, 2026 8:28 PM UTC
All measurements and all calculations of area are approximate. Information provided by Seller/Other sources, not verified by Broker. All interested persons should independently verify accuracy of information. Provided properties may or may not be listed by the office/agent presenting the information. Data maintained by MetroList© may not reflect all real estate activity in the market.
All real estate content on this site is subject to the Federal Fair Housing Act of 1968, as amended, which makes it illegal to advertise any preference, limitation or discrimination because of race, color, religion, sex, handicap, family status or national origin or an intention to make any such preference, limitation or discrimination.
MetroList CA data last updated: September 12, 2026 8:28 PM UTC  The information being provided by Conejo Simi Moorpark Association of REALTORS ® ("CSMAR") is for the visitor's personal, non-commercial use and may not be used for any purpose other than to identify prospective properties visitor may be interested in purchasing. Any information relating to a property referenced on this web site comes from the Internet Data Exchange ("IDX") program of CSMAR. This web site may reference real estate listing(s) held by a brokerage firm other than the broker and/or
 The MLS™ Combined LA/Westside MLS® (CLAW): All information deemed reliable but not guaranteed. All properties are subject to prior sale, change or withdrawal. Neither listing broker(s) or information provider(s) shall be responsible for any typographical errors, misinformation, misprints and shall be held totally harmless. Listing(s) information is provided for consumer's personal, non-commercial use and may not be used for any purpose other than to identify prospective properties consumers

