
Address
9611 Gisler Drive, Huntington Beach, CA
Price
$ 2,619,900
Property Attributes
- MLS#OC26169256
- TypeSingle Family
- Listing Status Pending
- CountyOrange
- CityHuntington Beach
- Area South Huntington Beach
- NeighborhoodSeamark
- Zip92646
- Style
- Year Built2024
- Price$ 2,619,900
- Bedrooms4
- Full Bathrooms3
- Half Bathrooms1
- Sqr Footage3003
- Lot Size0.109 Acres
Data Source:
California Regional MLS (CRMLS)
Property Description
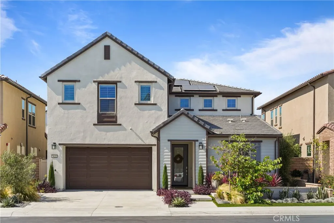
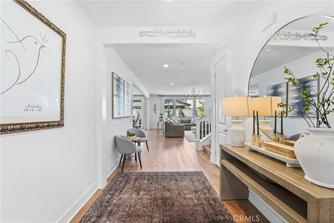
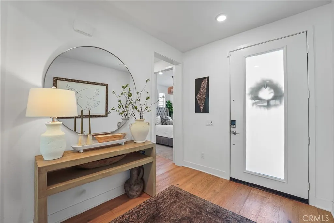
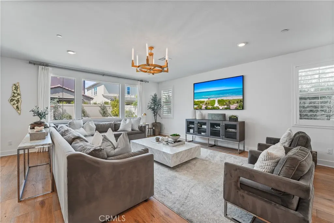
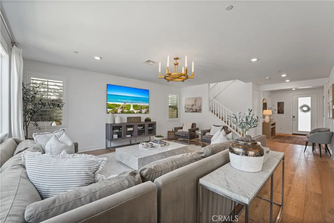
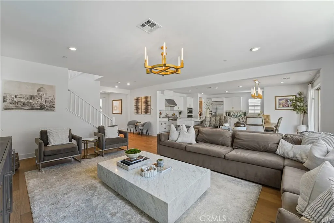
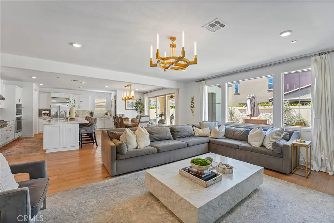
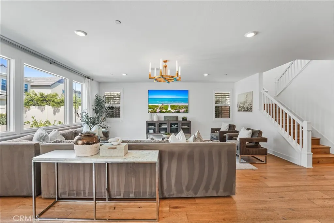
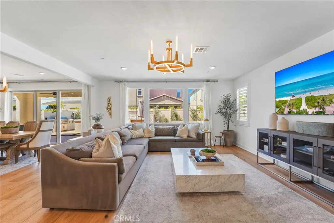
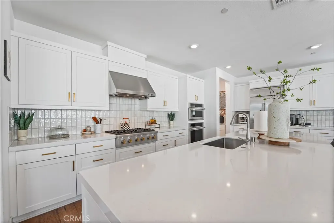
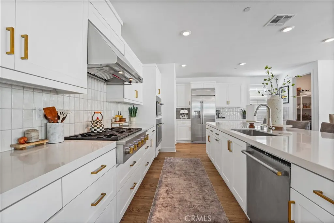
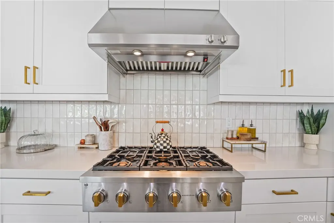
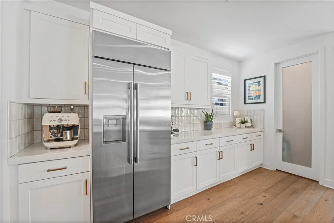
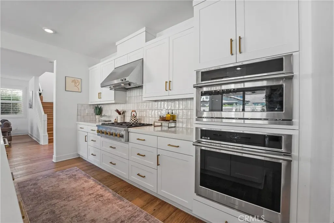
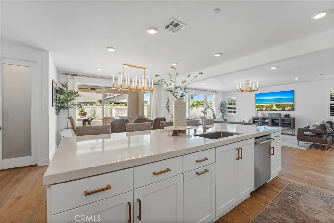
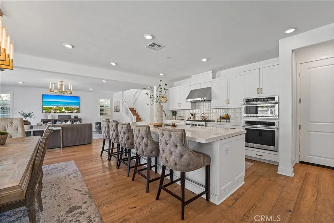
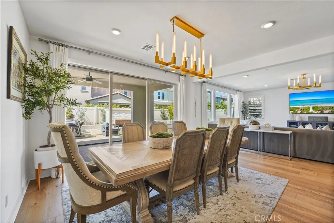
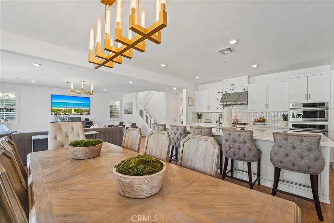
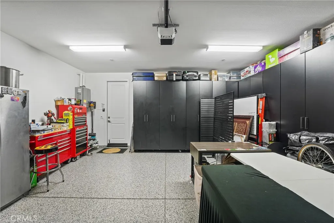
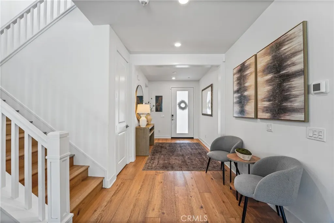
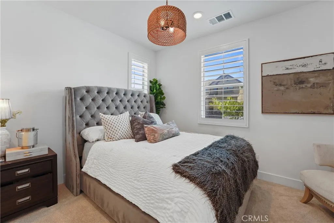
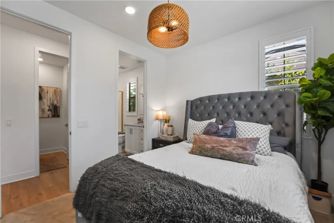
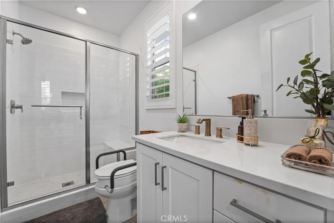
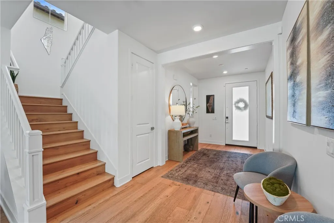
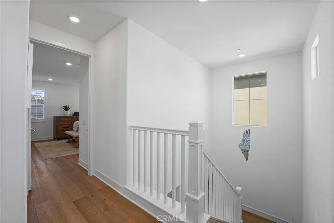
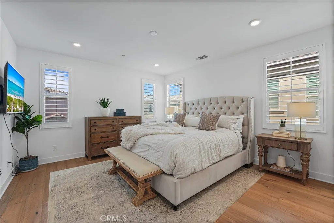
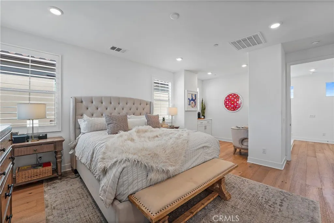
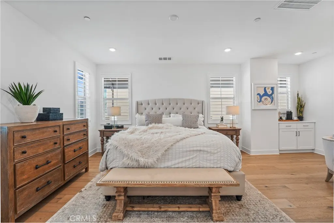
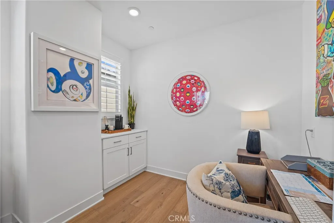
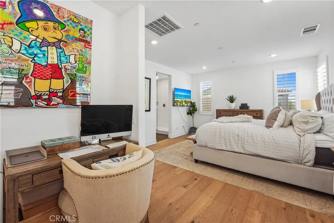
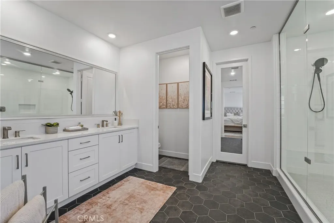
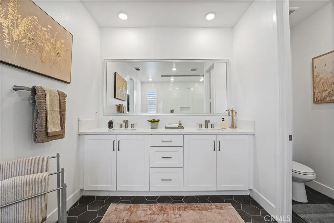
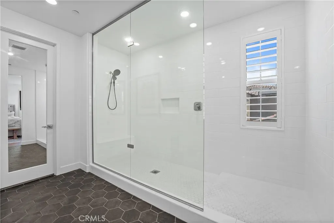
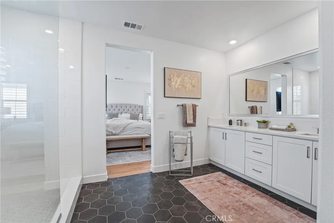
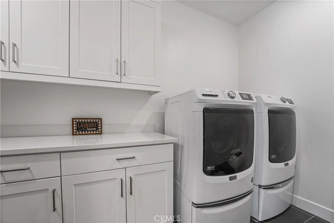
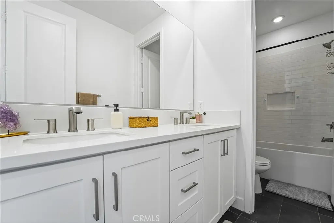
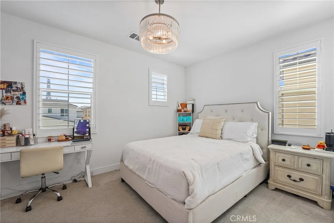
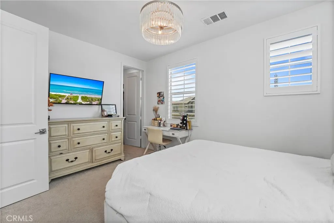
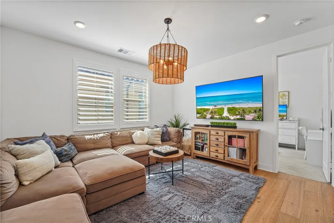
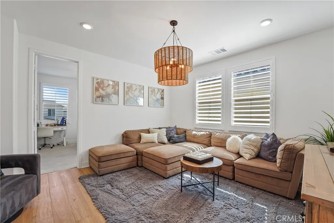
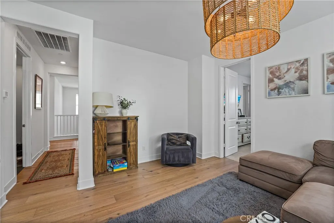
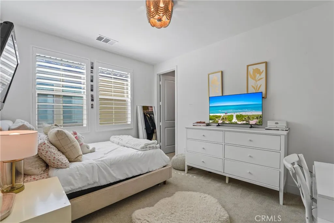
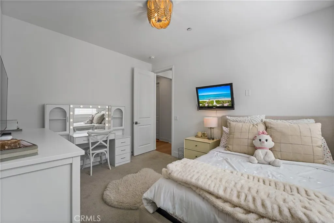
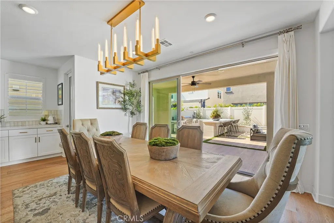
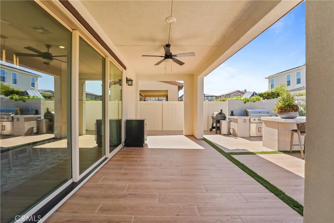
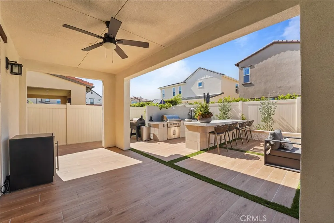
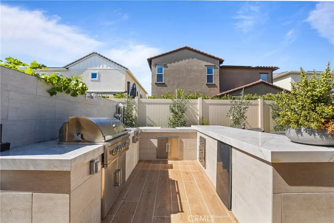
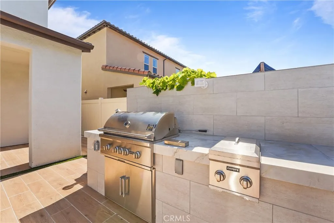
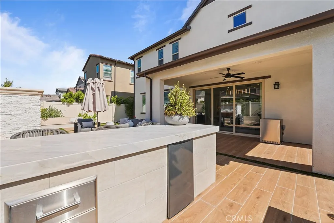
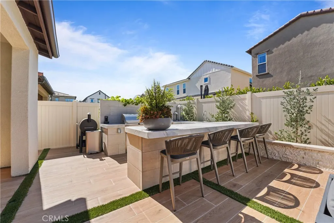
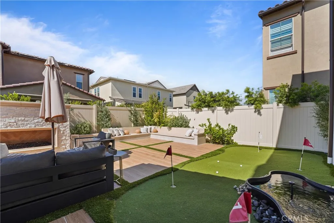
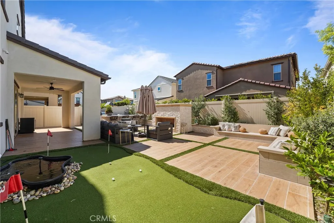
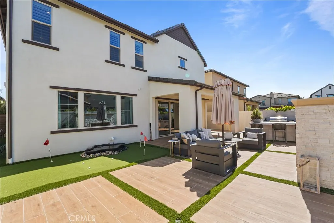
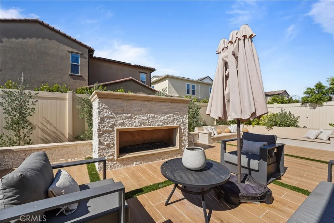
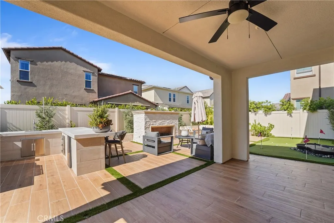
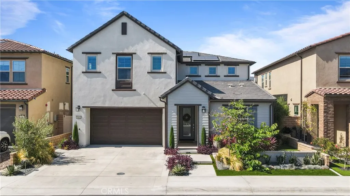
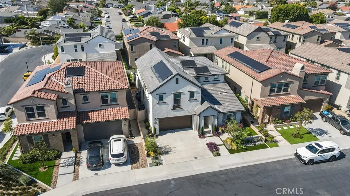
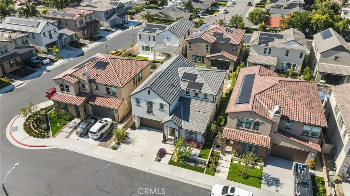
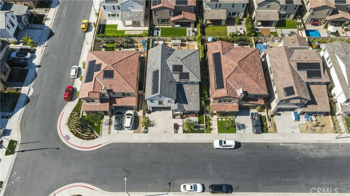
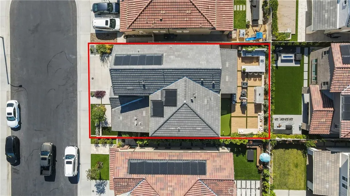
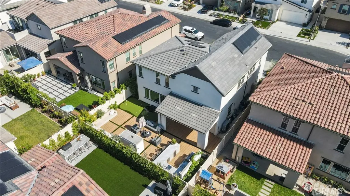
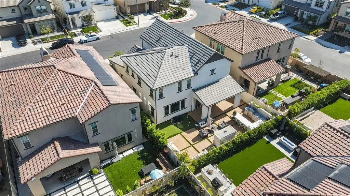
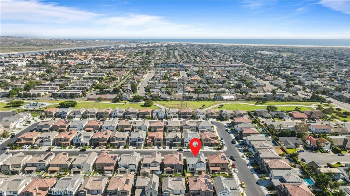
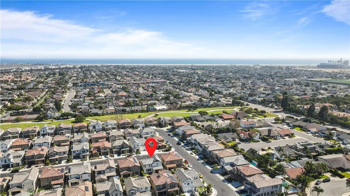
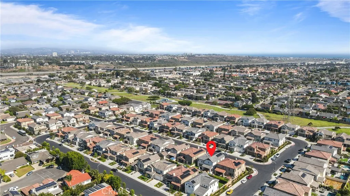
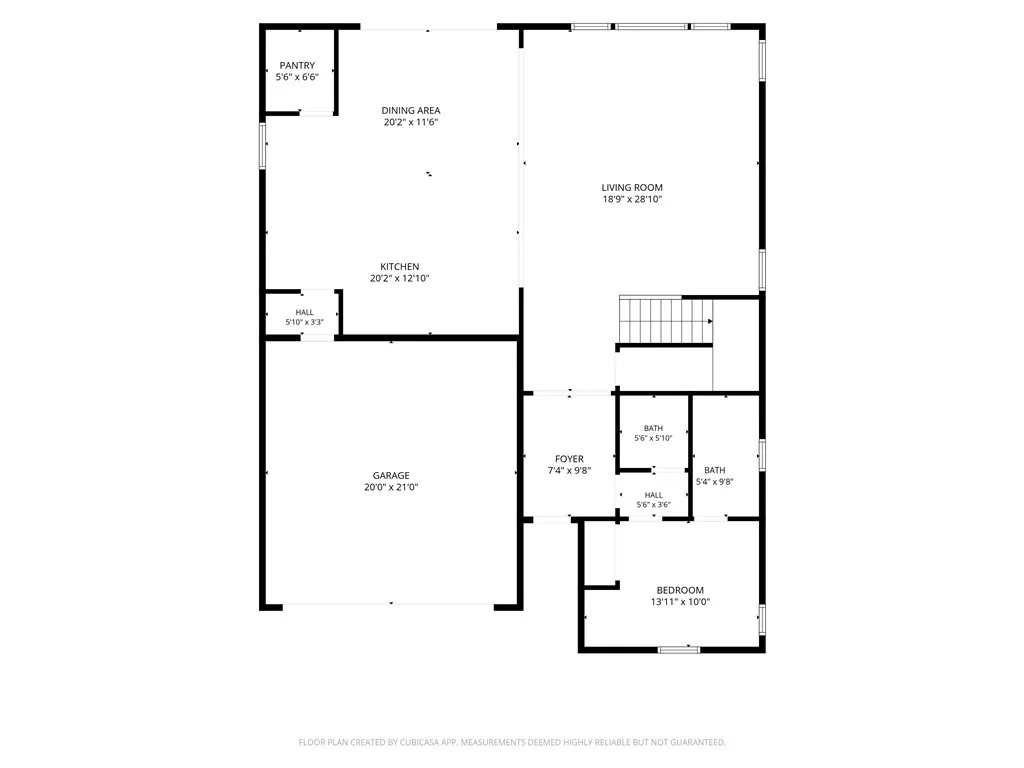
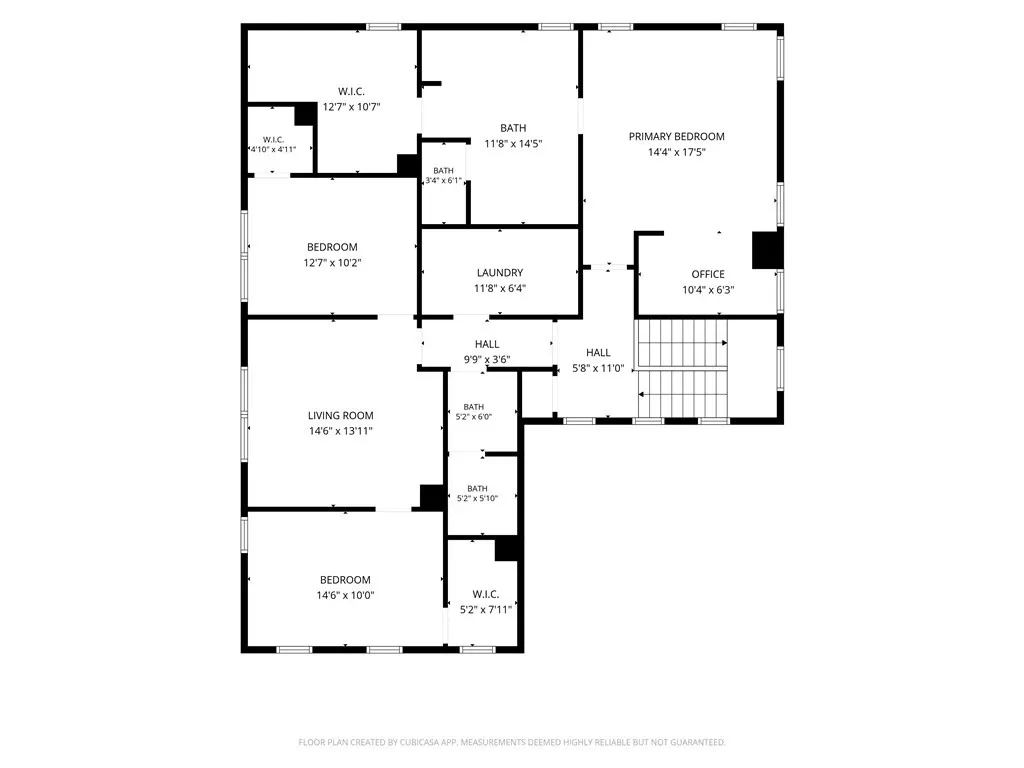
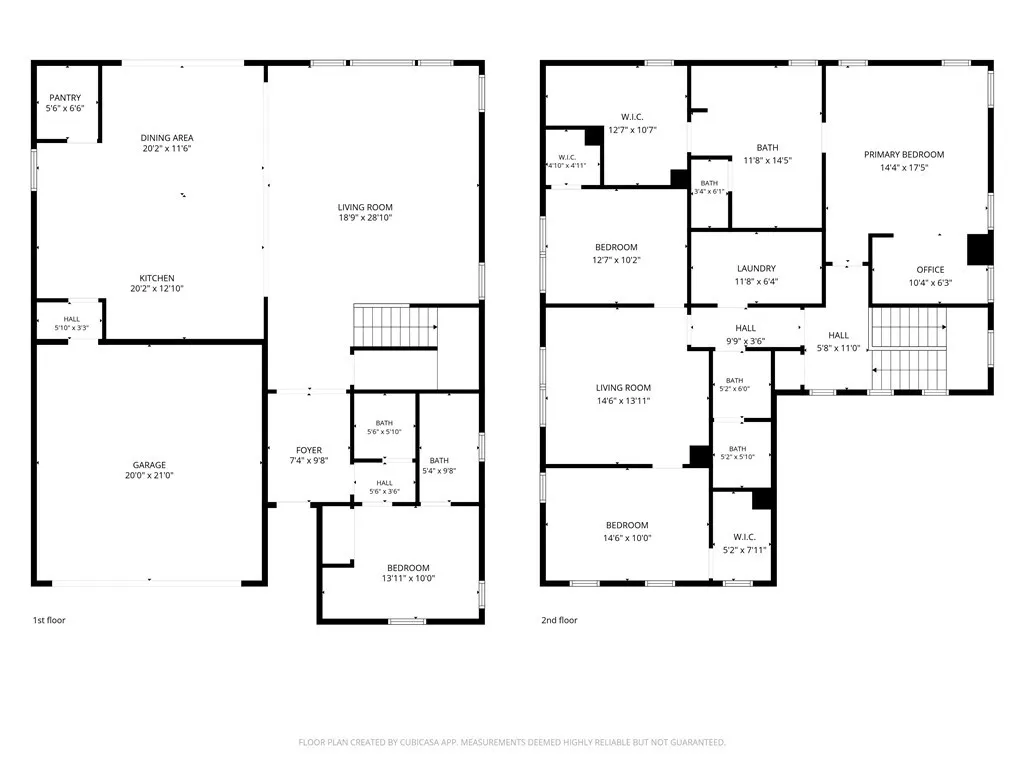
Welcome home, where sophisticated coastal living meets modern luxury in one of Huntington Beach's most desirable communities. Built in 2024, this exceptional 4 bedroom, 3.5 bathroom residence offers approximately 3,003 square feet of living space on a 4,750 square foot lot, blending timeless design with the relaxed elegance of Southern California's coastal lifestyle. A sought after floor plan features a main level bedroom suite with an en suite bath off the entryway, perfect for guests, multigenerational living, or a home office. Sunlight pours through the open concept Great Room, where the kitchen and dining room flow together, and multi panel sliding glass doors open to the covered patio, extending the living space for everyday living and entertaining. The kitchen and living areas are outfitted with premium, high end appliances suited for the most discerning buyer. Upstairs, three bedrooms surround a versatile bonus loft, ideal for movie nights, a home office, fitness space, or a children's retreat. A dedicated office provides an easy setup for remote work. The luxurious owners suite offers a private sanctuary with a spa inspired bathroom, dual vanities, an oversized walk in shower, and a generous walk in closet. A full bath and upstairs laundry room complete the second level. The two car garage offers custom built storage cabinets paired with a durable epoxy floor, delivering function and polish rarely found in a home this new. The home also comes equipped with solar panels that are paid in full, offering energy efficiency without the added cost. Designed to embrace coastal California indoor outdoor living, the backyard is a true entertainer's dream, with matching flooring that flows seamlessly from the interior to the outdoor space. Enjoy a custom wraparound outdoor kitchen featuring quartzite countertops, built in refrigeration, custom cabinetry, and an infrared heated BBQ grill. Gather around the custom upright brick fireplace on cool ocean evenings, or unwind on the private putting green, the perfect backdrop for entertaining family and friends year round. Located approximately 2 miles from the beach, and minutes from Huntington Beach's coastline, world class surfing, scenic biking trails, Pacific City, award winning schools, parks, and premier shopping and dining, this home offers the effortless coastal lifestyle that makes Huntington Beach one of Southern California's most sought after destinations.
| Price History | |
|---|---|
| 8/3/2026 | Listed $2,619,900 |
General Features
| Living Area | 3003 |
|---|---|
| Sewer | Public Sewer |
| Heating | Central |
| Cooling | Central Air |
| HOA Fee | 135 |
| Garage Spaces | 2 |
| Pool Features | None |
| Year Built | 2024 |
| View | None |
| Stories Count | 2 |
| Levels | Two |
| Property Subtype | Single Family Residence |
| Community Features | Sidewalks |
| Assoc Fee Paid Per | Monthly |
| County | Orange |
| New Construction | false |
| Property Type | Residential |
| Association Amenities | Other |
| HOA | true |
| Attached Garage | true |
| Subdivision Name | Seamark |
| Garage Y/N | true |
| Full Baths | 3 |
| Special Listing Conditions | Standard |
| Status | Pending |
| Directions | Take Brookhurst St. South, West onto Atlanta Ave then South onto Strathmoore Ave, West onto Gisler Dr. |
| City | Huntington Beach |
| Association Name | Seamark Homeowners Association |
| Entry Location | 1 |
| Senior Community Y/N | false |
| High School District | Huntington Beach Union High |
| Number Of Units Total | 1 |
| MLS Area | 14 - South Huntington Beach |
| Lot Size Units | Square Feet |
| Lot Size Square Feet | 4750 |
| Listing Terms | Cash,Cash to New Loan,Conventional,FHA,Submit,VA Loan |
| Property Attached Y/N | false |
| Land Lease Y/N | false |
| Additional Parcels Y/N | false |
| Lease Considered Y/N | false |
| Structure Type | House |
| Living Area Units | Square Feet |
| Standard Status | Pending |
| Occupancy Type | Owner |
| Year Built Source | Estimated |
| Tax Lot | 46 |
| Property Sub Type Additional | Single Family Residence |
| PostalCity | HUNTINGTON BEACH |
Interior Features
| Interior Amenities | Bedroom on Main Level,Loft |
|---|---|
| Fireplace Features | None |
| Total Stories | 2 |
| Common Walls | No Common Walls |
| Air Conditioning Y/N | true |
| Heating Y/N | true |
| Fireplace Y/N | false |
| Half Baths | 1 |
| Laundry Features | Inside,Upper Level |
| Total Bedrooms | 4 |
| Entry Level | 1 |
| Main Level Bedrooms | 1 |
| Main Level Bathrooms | 1 |
| LivingAreaSource | Assessor |
| Total Baths | 4 |
Exterior Features
| Lot Features | Back Yard,Front Yard |
|---|---|
| Water Source | Public |
| Total Parking | 2 |
| Lot Size Area | 4750 |
| Lot Size Acres | 0.109 |
| Private Pool | false |
| Lot Size Source | Assessor |
Amenities
- Foreclosure
- Views
- Short Sale
- New Construction
- Adult 55+
- Lease To Own
- No HOA Fees
- Furnished
- Primary On Main
- Air Conditioning
- Seller Finance
- Green
- Fixer Upper
- Horse
- Golf
- Fireplace
- Deck
- Garage
- Basement
- Pool
Property vs Single Family Average in 92646
Price
Year Built
 Based on information from California Regional Multiple Listing Service, Inc. as of September 13, 2026 3:36 AM UTC This information is for your personal, non-commercial use and may not be used for any purpose other than to identify prospective properties you may be interested in purchasing. Display of MLS data is usually deemed reliable but is NOT guaranteed accurate by the MLS. Buyers are responsible for verifying the accuracy of all information and should investigate the data themselves or retain appropriate professionals. Information from sources other than the Listing Agent may have been included in the MLS data. Unless otherwise specified in writing, Broker/Agent has not and will not verify any information obtained from other sources. The Broker/Agent providing the information contained herein may or may not have been the Listing and/or Selling Agent.
 This information is deemed reliable but not guaranteed. You should rely on this information only to decide whether or not to further investigate a particular property. BEFORE MAKING ANY OTHER DECISION, YOU SHOULD PERSONALLY INVESTIGATE THE FACTS (e.g.square footage and lot size) with the assistance of an appropriate professional. You may use this information only to identify properties you may be interested in investigating further. All uses except for personal, non-commercial use in accordance with
 All measurements and all calculations of area are approximate. Information provided by Seller/Other sources, not verified by Broker. All interested persons should independently verify accuracy of information. Provided properties may or may not be listed by the office/agent presenting the information. Data maintained by MetroList© may not reflect all real estate activity in the market.
All real estate content on this site is subject to the Federal Fair Housing Act of 1968, as amended, which makes it illegal to advertise any preference, limitation or discrimination because of race, color, religion, sex, handicap, family status or national origin or an intention to make any such preference, limitation or discrimination.
MetroList CA data last updated: September 12, 2026 8:28 PM UTC
All measurements and all calculations of area are approximate. Information provided by Seller/Other sources, not verified by Broker. All interested persons should independently verify accuracy of information. Provided properties may or may not be listed by the office/agent presenting the information. Data maintained by MetroList© may not reflect all real estate activity in the market.
All real estate content on this site is subject to the Federal Fair Housing Act of 1968, as amended, which makes it illegal to advertise any preference, limitation or discrimination because of race, color, religion, sex, handicap, family status or national origin or an intention to make any such preference, limitation or discrimination.
MetroList CA data last updated: September 12, 2026 8:28 PM UTC  The information being provided by Conejo Simi Moorpark Association of REALTORS ® ("CSMAR") is for the visitor's personal, non-commercial use and may not be used for any purpose other than to identify prospective properties visitor may be interested in purchasing. Any information relating to a property referenced on this web site comes from the Internet Data Exchange ("IDX") program of CSMAR. This web site may reference real estate listing(s) held by a brokerage firm other than the broker and/or
 The MLS™ Combined LA/Westside MLS® (CLAW): All information deemed reliable but not guaranteed. All properties are subject to prior sale, change or withdrawal. Neither listing broker(s) or information provider(s) shall be responsible for any typographical errors, misinformation, misprints and shall be held totally harmless. Listing(s) information is provided for consumer's personal, non-commercial use and may not be used for any purpose other than to identify prospective properties consumers

