
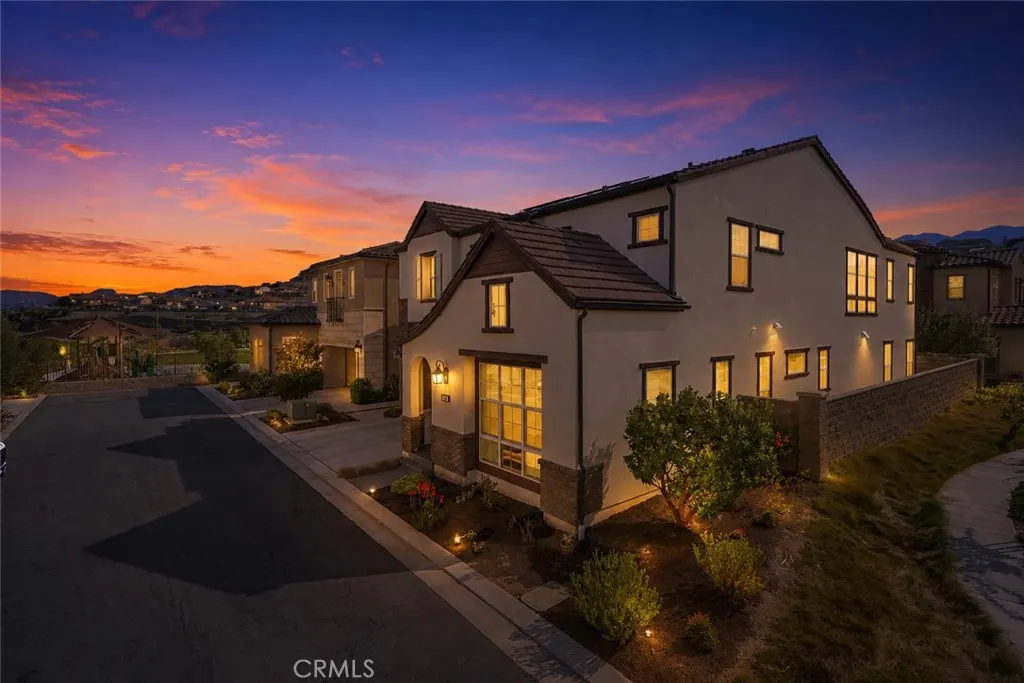
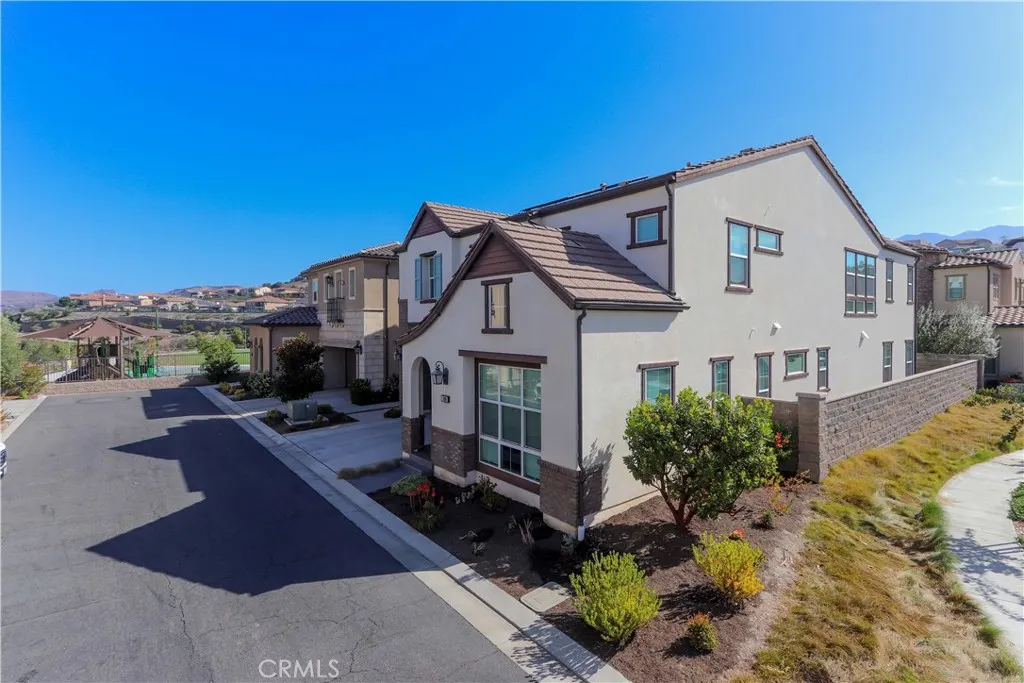
Price Reduction - Views - Eco Friendly
Address
1090 Viejo Hills Drive, Lake Forest, CA
Price
$ 2,249,000
Property Attributes
- MLS#OC26157688
- TypeSingle Family
- Listing Status Active
- CountyOrange
- CityLake Forest
- Area Portola Hills
- NeighborhoodIronRidge
- Zip92610
- Style
- Year Built2019
- Price$ 2,249,000
- Bedrooms5
- Full Bathrooms5
- Half Bathrooms1
- Sqr Footage3669
- Lot Size0.1033 Acres
Data Source:
California Regional MLS (CRMLS)
Property Description
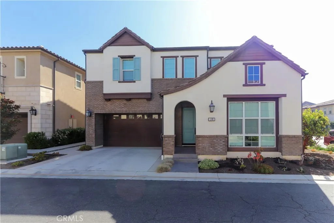
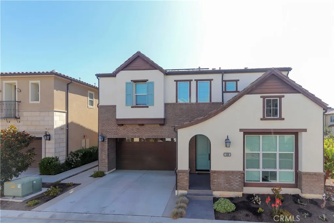
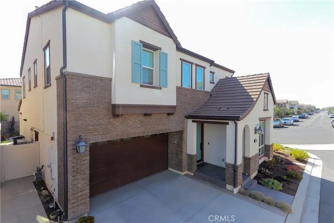
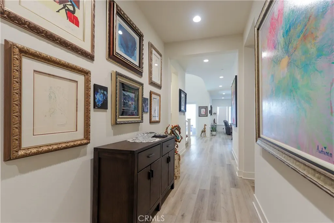
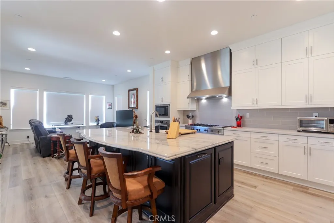
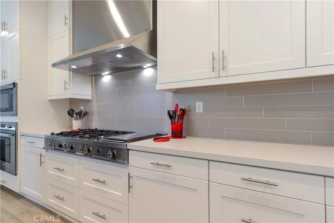
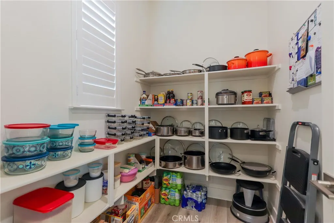
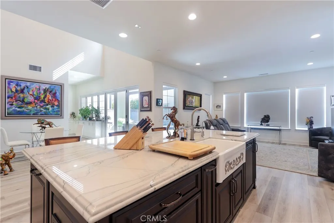
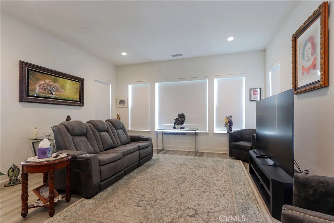
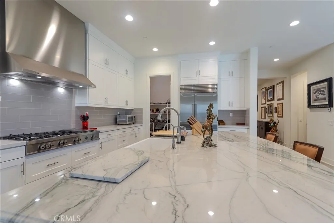
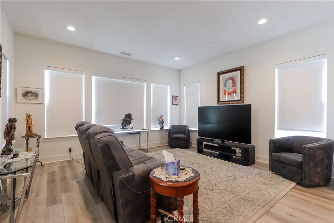
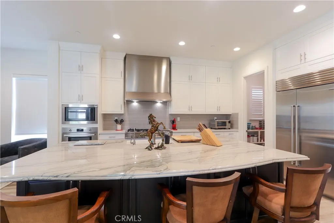
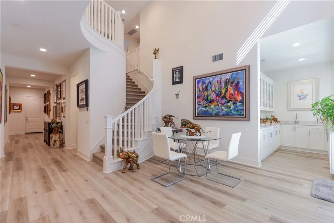
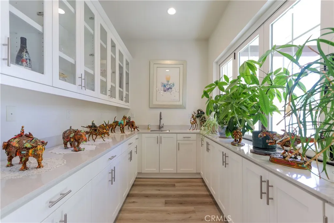
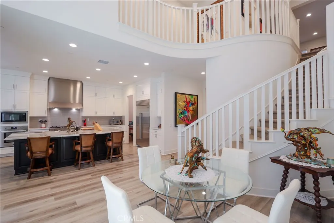
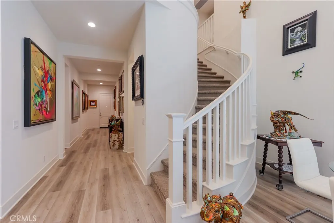
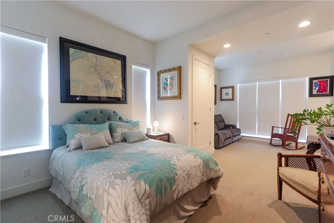
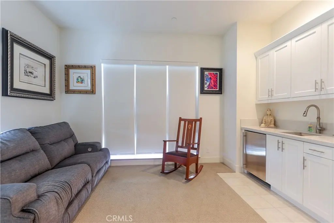
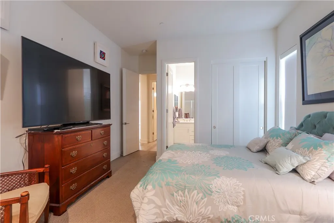
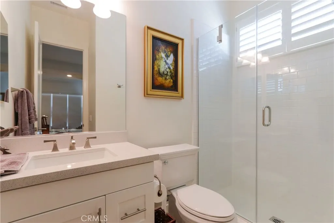
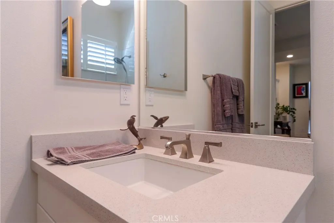
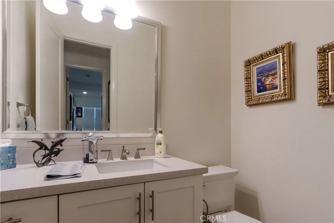
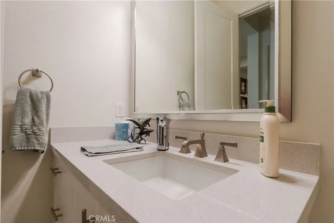
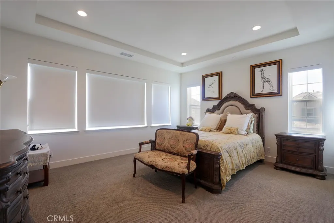
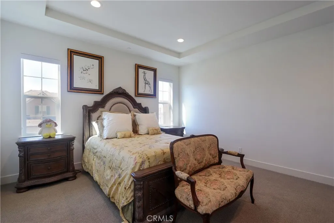
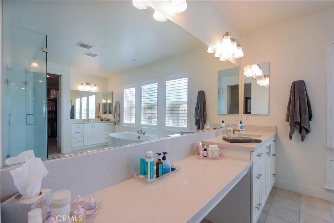
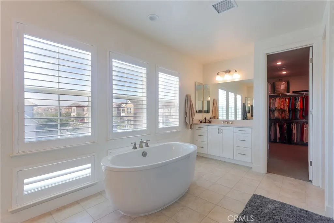
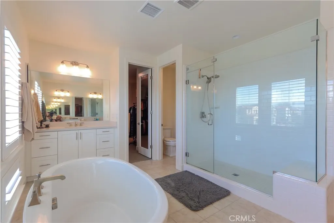
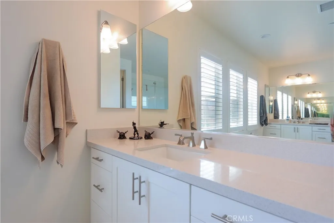
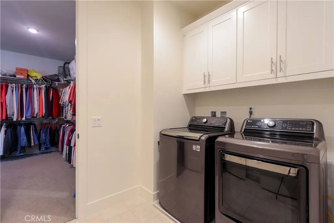
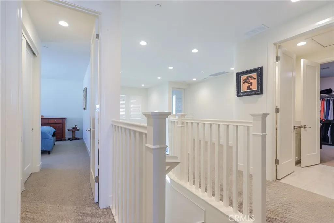
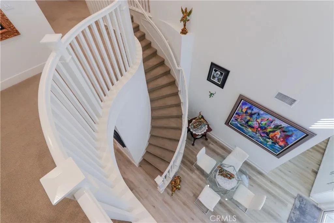
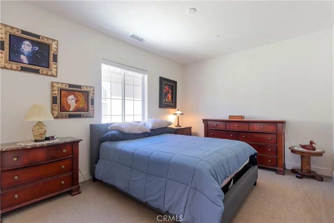
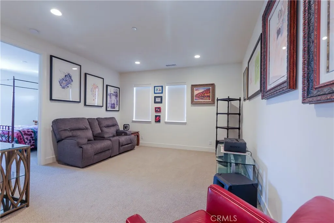
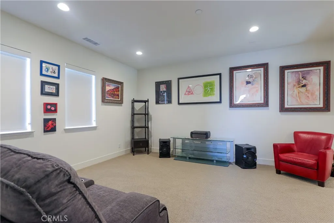
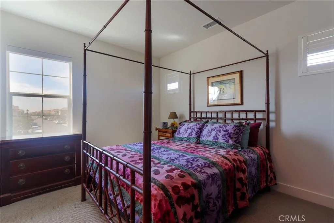
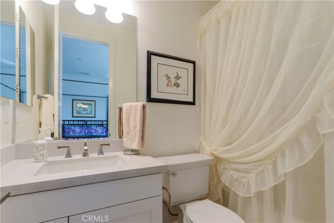
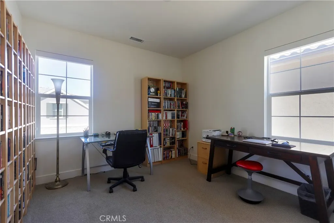
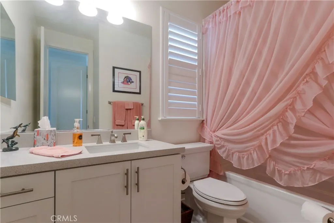
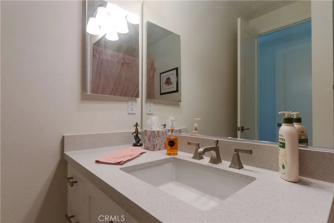
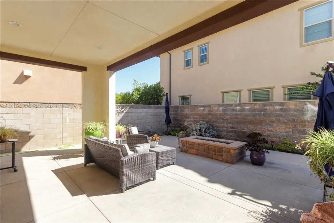
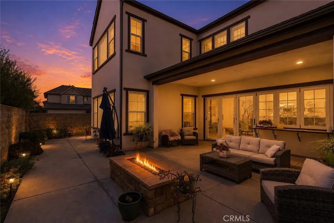
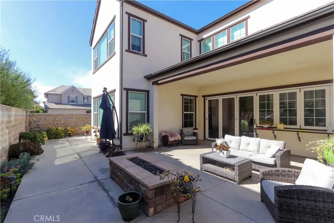
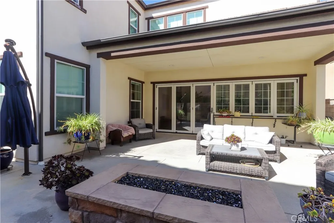
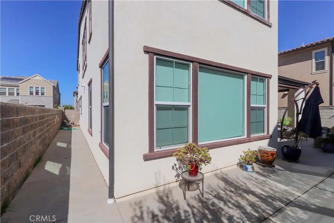
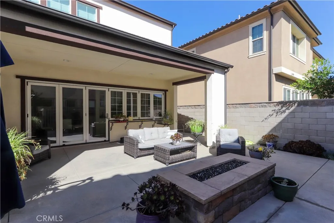
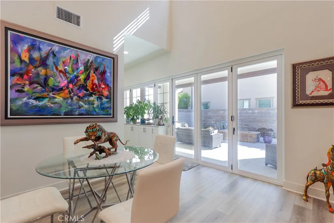
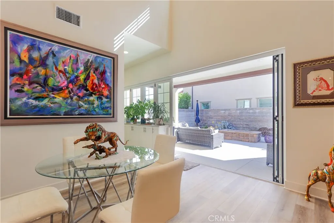
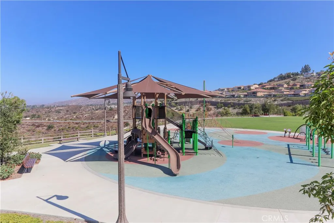
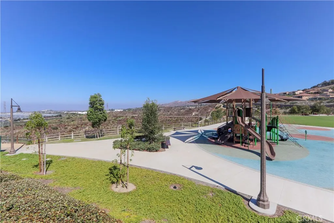
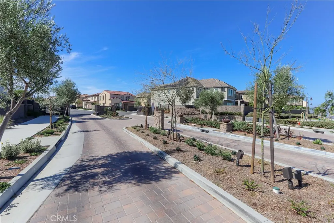
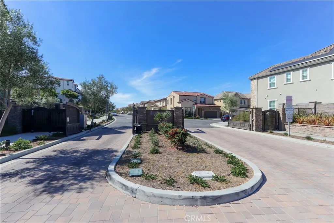
Welcome to the Windstone Estate Collection at IronRidge. Luxury, flexibility, and modern living converge in this exceptional 5-bedroom, 5.5-bath residence offering approximately 3,669 square feet. Thoughtfully designed for today's multi-generational lifestyles, this highly sought-after floor plan features a private first-floor Multi-Gen suite with its own kitchenette, stackable washer and dryer, spacious living area, bedroom, and full bath—providing an ideal space for extended family, long-term guests, or a live-in caregiver. The main residence showcases an open-concept design filled with natural light, soaring ceilings, and sophisticated finishes throughout. At the heart of the home is a spectacular chef's kitchen appointed with premium Bertazzoni stainless steel appliances, including a 48-inch professional gas range, built-in microwave, convection oven, dishwasher, and sub-zero refrigerator. Beautiful shaker cabinetry, European quartz countertops with a full-height backsplash, under-cabinet lighting, a generous custom center island with granite counter, designer stainless steel sink, and abundant storage create a space that's equally suited for everyday living and grand-scale entertaining. The luxurious primary suite serves as a private retreat, featuring a spa-inspired bathroom with dual Kohler Memoirs vanities, European quartz countertops, a freestanding Kohler soaking tub, frameless glass walk-in shower with designer tile surrounds, brushed nickel fixtures, and elegant Shaker cabinetry. Throughout the home, refined craftsmanship is evident in the contemporary 5½-inch baseboards, designer interior doors, satin nickel hardware, premium paint finishes, and beautifully appointed bathrooms and laundry room. Smart-home conveniences include CAT6 wiring, USB charging outlets, MyQ smart garage technology, Honeywell programmable thermostats, and prewiring for ceiling fans. Exceptional energy efficiency is provided by dual-pane windows, a tankless water heater with hot-water recirculation, Carrier slim-line air conditioning, QuietCool whole-house fan, LED lighting, enhanced insulation, and an Energy Star-certified dishwasher. Situated within the award-winning IronRidge master-planned community, residents enjoy resort-style pools, parks, playgrounds, hiking trails, clubhouse amenities, and access to highly rated schools, while remaining just minutes from shopping, dining, Irvine Spectrum, major freeways, and Orange County's beautiful coastline.
| Price History | |
|---|---|
| 7/29/2026 | Listed $2,295,000 |
| 8/26/2026 | 2$2,249,000 |
General Features
| Living Area | 3669 |
|---|---|
| Sewer | Public Sewer |
| Heating | Central,ENERGY STAR Qualified Equipment,High Efficiency,Natural Gas |
| Cooling | Central Air,Dual,ENERGY STAR Qualified Equipment,High Efficiency |
| Utilities | Electricity Connected,Natural Gas Connected,Phone Connected,Sewer Connected,Water Connected |
| Roof | Tile |
| Appliances | 6 Burner Stove,Built-In Range,Convection Oven,Dishwasher,ENERGY STAR Qualified Appliances,Gas Oven,Gas Range,Gas Water Heater,High Efficiency Water Heater,Hot Water Circulator,Microwave,Water Softener,Tankless Water Heater |
| HOA Fee | 202 |
| Garage Spaces | 3 |
| Patio/Porch Features | Concrete,Enclosed |
| Architectural Style | Contemporary |
| Pool Features | Community,Association |
| Security Features | Prewired,Carbon Monoxide Detector(s),Gated Community,Key Card Entry,Smoke Detector(s) |
| Construction Materials | Drywall,Frame,Concrete,Radiant Barrier,Stone,Stucco |
| Year Built | 2019 |
| Electric | Photovoltaics Third-Party Owned |
| View | City Lights,Hills |
| Stories Count | 2 |
| Levels | Two |
| Property Subtype | Single Family Residence |
| Community Features | Curbs,Dog Park,Hiking,Park,Storm Drain(s),Street Lights,Sidewalks,Gated,Pool |
| Assoc Fee Paid Per | Monthly |
| County | Orange |
| New Construction | false |
| Property Type | Residential |
| Association Amenities | Clubhouse,Controlled Access,Dog Park,Management,Meeting/Banquet/Party Room,Outdoor Cooking Area,Barbecue,Picnic Area,Playground,Pickleball,Pool,Spa/Hot Tub,Trail(s) |
| HOA | true |
| Attached Garage | true |
| Energy Efficient | Appliances |
| Subdivision Name | IronRidge |
| Garage Y/N | true |
| Full Baths | 5 |
| Special Listing Conditions | Standard |
| Status | Active |
| Directions | Going South on Portola Parkway, turn left onto Glenn Ranch Rd. Turn right at the stoplight for Saddleback Ranch Road/Portola Oaks Drive. Turn left on Viejo Ridge Drive. Turn right on Sonora Creek Drive. |
| City | Lake Forest |
| Disclosures | Covenants/Restrictions Disclosure,HOA Disclosure |
| Association Name | Ironridge |
| Entry Location | 1 |
| Senior Community Y/N | false |
| High School District | Saddleback Valley Unified |
| Number Of Units Total | 1 |
| MLS Area | PH - Portola Hills |
| Lot Size Units | Square Feet |
| Lot Size Square Feet | 4500 |
| Listing Terms | Cash,Conventional,FHA,Fannie Mae,Freddie Mac,VA Loan |
| Spa Features | Association,Community |
| Property Attached Y/N | false |
| Land Lease Y/N | false |
| Property Condition | Turnkey |
| Additional Parcels Y/N | false |
| Lease Considered Y/N | false |
| Structure Type | House |
| Living Area Units | Square Feet |
| Standard Status | Active |
| Occupancy Type | Owner |
| Year Built Source | Assessor |
| Tax Lot | 79 |
| Property Sub Type Additional | Single Family Residence |
| PostalCity | FOOTHILL RANCH |
Interior Features
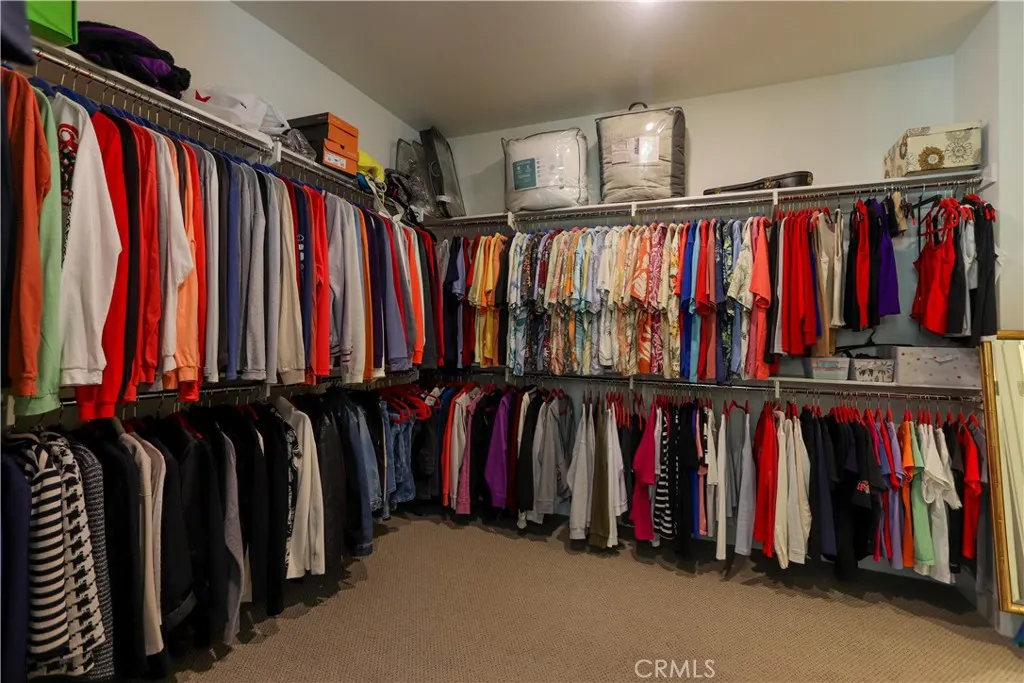
| Interior Amenities | Wet Bar,Block Walls,Ceiling Fan(s),Eat-in Kitchen,High Ceilings,Open Floorplan,Pantry,Quartz Counters,Stone Counters,Recessed Lighting,Tandem,Bedroom on Main Level,Instant Hot Water,Loft,Primary Suite,Walk-In Pantry,Walk-In Closet(s) |
|---|---|
| Flooring | Carpet,Laminate,Tile |
| Fireplace Features | None |
| Total Stories | 2 |
| Common Walls | No Common Walls |
| Air Conditioning Y/N | true |
| Heating Y/N | true |
| Window Features | Blinds,Double Pane Windows,Plantation Shutters |
| Fireplace Y/N | false |
| Half Baths | 1 |
| Laundry Features | Washer Hookup,Gas Dryer Hookup,Inside,Stacked,Upper Level |
| Total Bedrooms | 5 |
| Entry Level | 1 |
| Main Level Bedrooms | 1 |
| Main Level Bathrooms | 2 |
| LivingAreaSource | Assessor |
| Total Baths | 6 |
Exterior Features
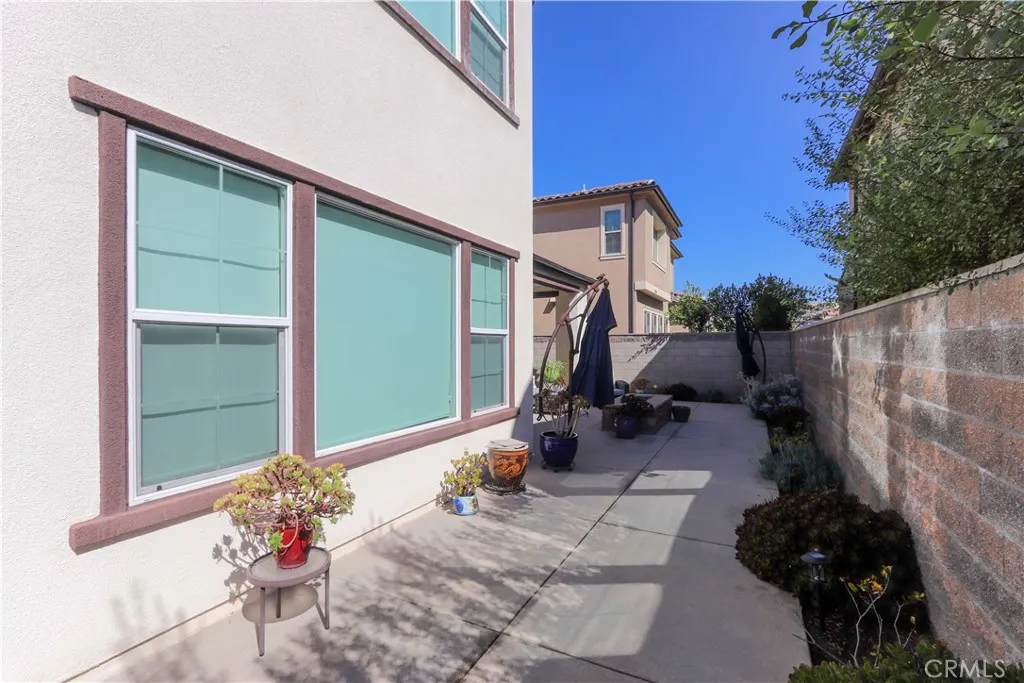
| Fencing | Block |
|---|---|
| Parking Features | Covered,Direct Access,Garage,On Street,Tandem |
| Lot Features | Back Yard,Level,Rectangular Lot,Sprinkler System |
| Water Source | Public |
| Total Parking | 3 |
| Lot Size Area | 4500 |
| Foundation Details | Permanent,Slab |
| Spa | true |
| Lot Size Acres | 0.1033 |
| Private Pool | false |
| Lot Size Source | Assessor |
| Door Features | Panel Doors,Sliding Doors |
Amenities
- Foreclosure
- Views
- Short Sale
- New Construction
- Adult 55+
- Lease To Own
- No HOA Fees
- Furnished
- Primary On Main
- Air Conditioning
- Seller Finance
- Green
- Fixer Upper
- Horse
- Golf
- Fireplace
- Deck
- Garage
- Basement
- Pool
Property vs Single Family Average in 92610
Price
Year Built
 Based on information from California Regional Multiple Listing Service, Inc. as of September 13, 2026 3:36 AM UTC This information is for your personal, non-commercial use and may not be used for any purpose other than to identify prospective properties you may be interested in purchasing. Display of MLS data is usually deemed reliable but is NOT guaranteed accurate by the MLS. Buyers are responsible for verifying the accuracy of all information and should investigate the data themselves or retain appropriate professionals. Information from sources other than the Listing Agent may have been included in the MLS data. Unless otherwise specified in writing, Broker/Agent has not and will not verify any information obtained from other sources. The Broker/Agent providing the information contained herein may or may not have been the Listing and/or Selling Agent.
 This information is deemed reliable but not guaranteed. You should rely on this information only to decide whether or not to further investigate a particular property. BEFORE MAKING ANY OTHER DECISION, YOU SHOULD PERSONALLY INVESTIGATE THE FACTS (e.g.square footage and lot size) with the assistance of an appropriate professional. You may use this information only to identify properties you may be interested in investigating further. All uses except for personal, non-commercial use in accordance with
 All measurements and all calculations of area are approximate. Information provided by Seller/Other sources, not verified by Broker. All interested persons should independently verify accuracy of information. Provided properties may or may not be listed by the office/agent presenting the information. Data maintained by MetroList© may not reflect all real estate activity in the market.
All real estate content on this site is subject to the Federal Fair Housing Act of 1968, as amended, which makes it illegal to advertise any preference, limitation or discrimination because of race, color, religion, sex, handicap, family status or national origin or an intention to make any such preference, limitation or discrimination.
MetroList CA data last updated: September 12, 2026 8:28 PM UTC
All measurements and all calculations of area are approximate. Information provided by Seller/Other sources, not verified by Broker. All interested persons should independently verify accuracy of information. Provided properties may or may not be listed by the office/agent presenting the information. Data maintained by MetroList© may not reflect all real estate activity in the market.
All real estate content on this site is subject to the Federal Fair Housing Act of 1968, as amended, which makes it illegal to advertise any preference, limitation or discrimination because of race, color, religion, sex, handicap, family status or national origin or an intention to make any such preference, limitation or discrimination.
MetroList CA data last updated: September 12, 2026 8:28 PM UTC  The information being provided by Conejo Simi Moorpark Association of REALTORS ® ("CSMAR") is for the visitor's personal, non-commercial use and may not be used for any purpose other than to identify prospective properties visitor may be interested in purchasing. Any information relating to a property referenced on this web site comes from the Internet Data Exchange ("IDX") program of CSMAR. This web site may reference real estate listing(s) held by a brokerage firm other than the broker and/or
 The MLS™ Combined LA/Westside MLS® (CLAW): All information deemed reliable but not guaranteed. All properties are subject to prior sale, change or withdrawal. Neither listing broker(s) or information provider(s) shall be responsible for any typographical errors, misinformation, misprints and shall be held totally harmless. Listing(s) information is provided for consumer's personal, non-commercial use and may not be used for any purpose other than to identify prospective properties consumers

