
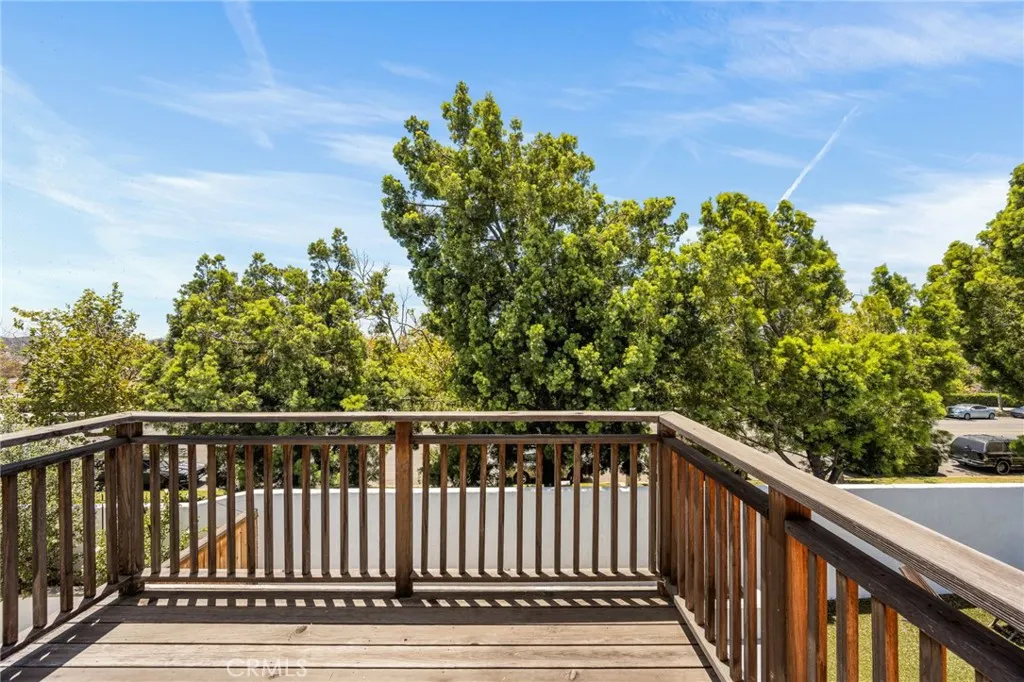
Price Reduction - Views
Address
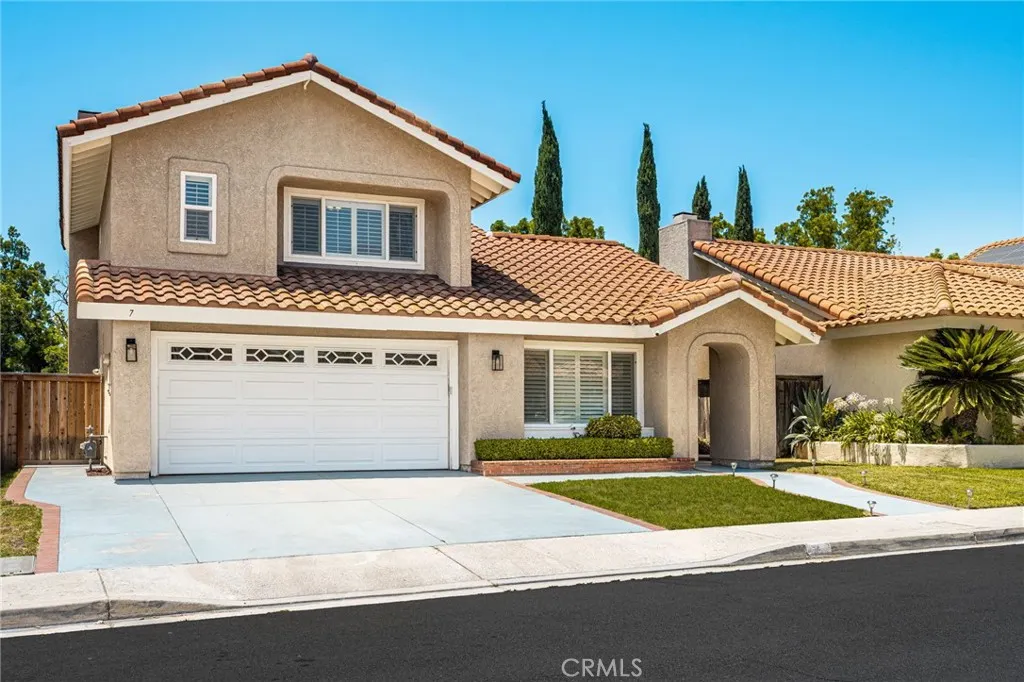
7 Temecula Court, Rancho Santa Margarita, CA
Price
$ 1,059,000
Property Attributes
- MLS#OC26153191
- TypeSingle Family
- Listing Status Active Under Contract
- CountyOrange
- CityRancho Santa Margarita
- Area Rancho Santa Margarita Central
- NeighborhoodVista Ladera R2 (VL)
- Zip92688
- Style
- Year Built1988
- Price$ 1,059,000
- Bedrooms3
- Full Bathrooms2
- Half Bathrooms1
- Sqr Footage1551
- Lot Size0.0824 Acres
Data Source:
California Regional MLS (CRMLS)
Property Description
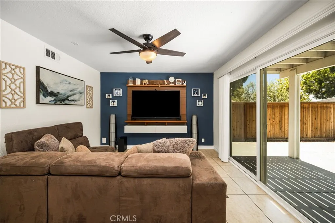
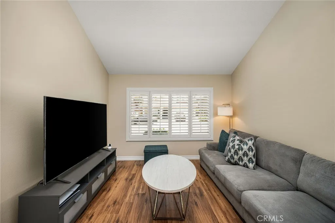
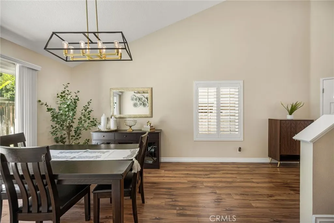
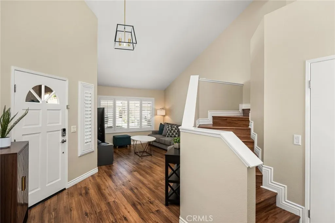
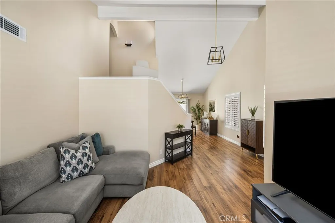
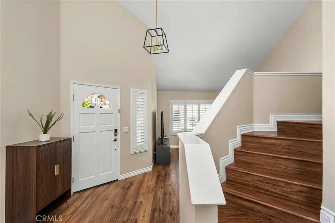
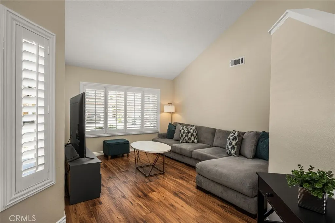
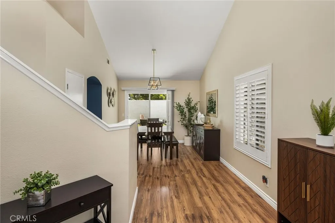
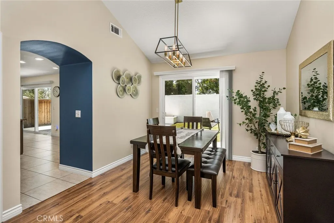
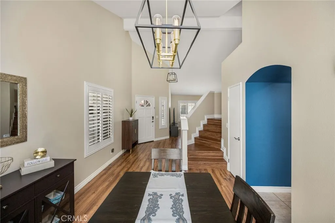
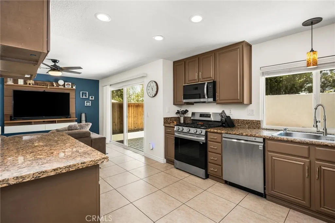
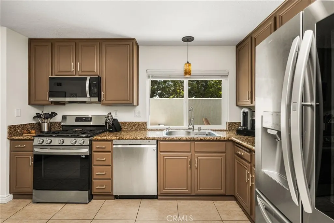
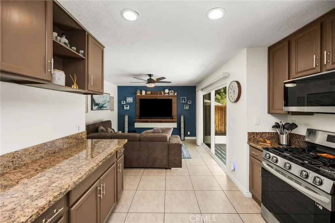
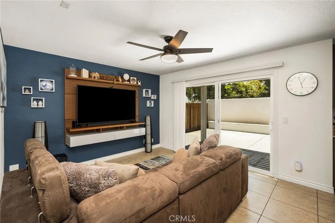
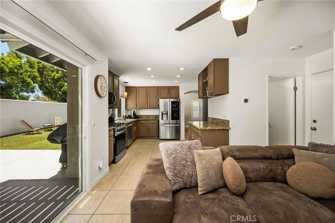
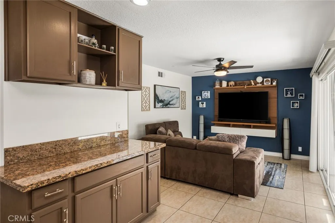
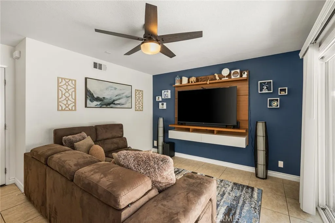
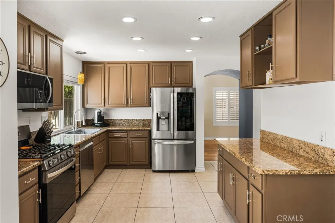
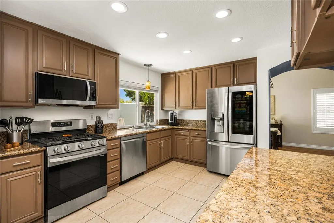
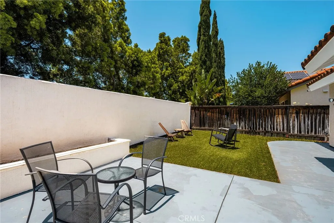
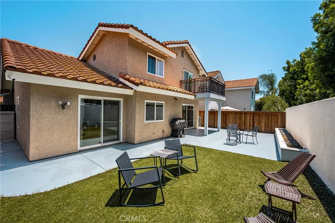
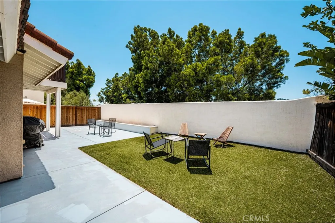
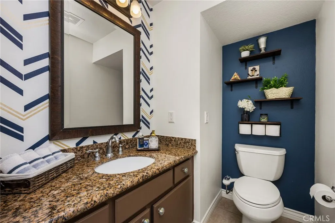
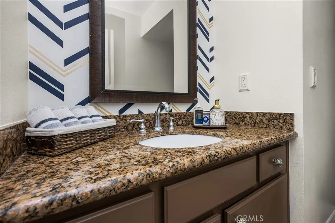
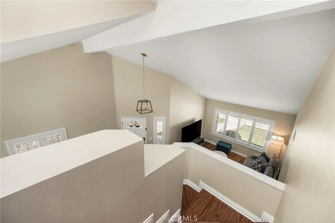
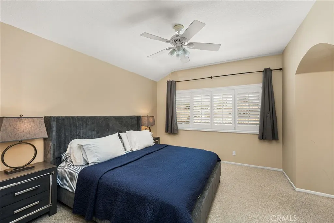
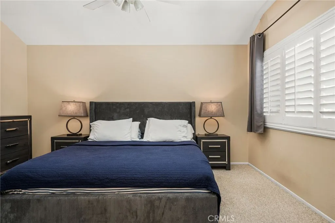
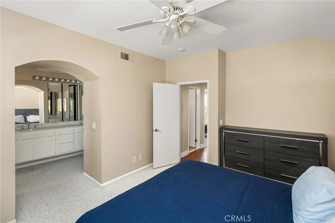
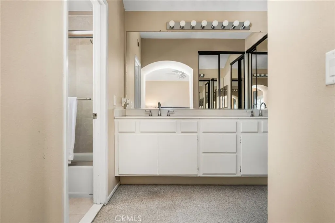
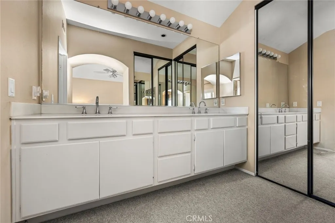
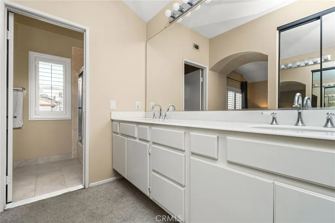
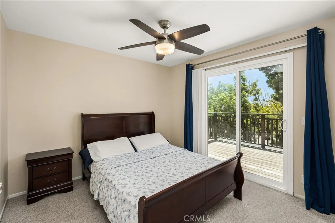
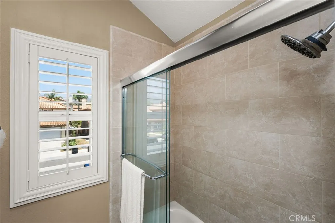
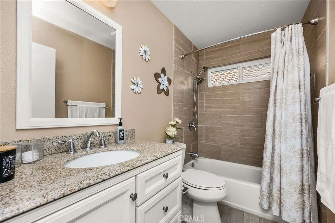
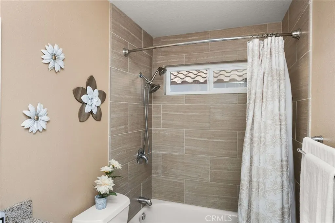
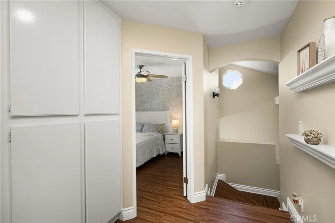
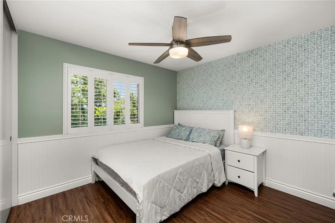
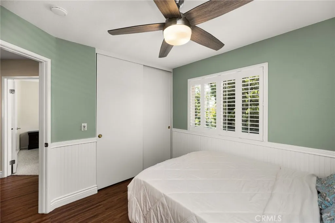
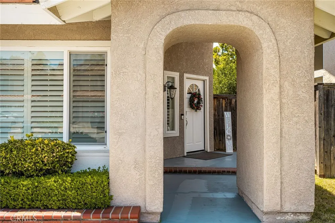
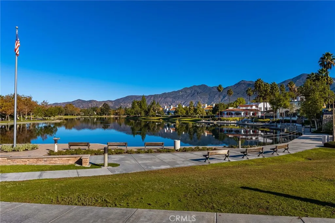
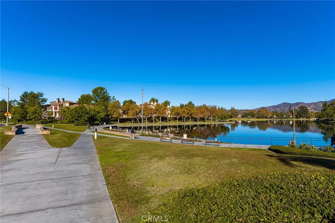
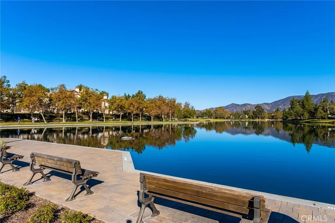
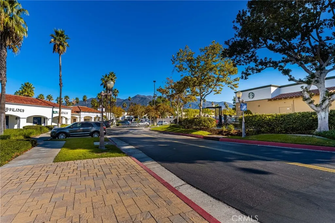
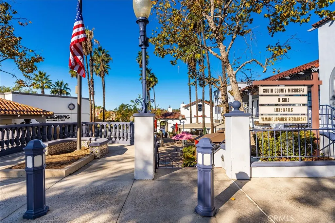
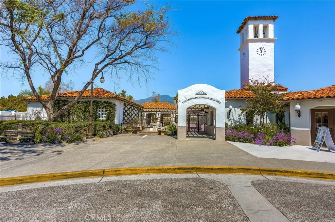
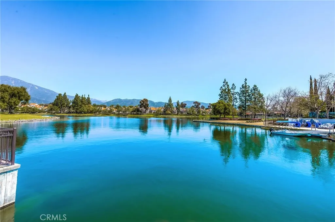
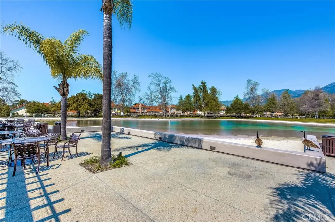
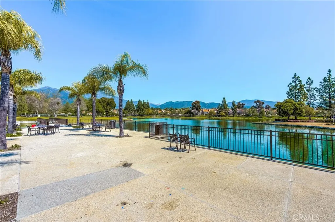
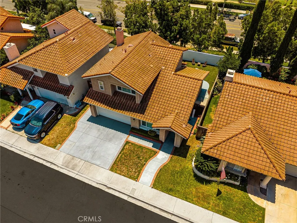
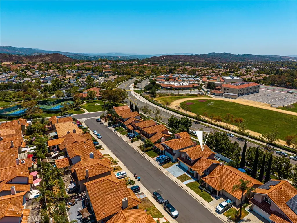
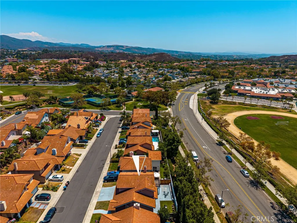
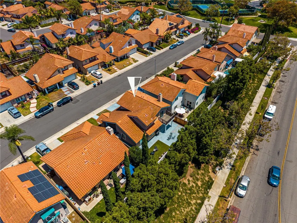
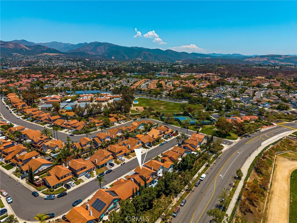
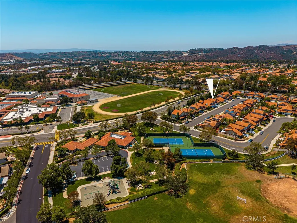
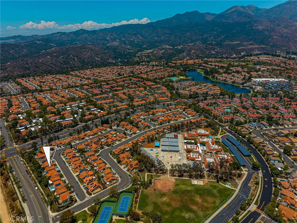
Welcome to this beautifully maintained, move-in ready home located on a quiet cul-de-sac in the highly desirable Vista Ladera community of Rancho Santa Margarita. Just a short walk to top-rated schools, including preschool, elementary, and middle school, as well as Rancho Santa Margarita Lake, the Beach Club Lagoon, parks, shopping, and dining, this home offers the ideal combination of location and lifestyle. Step inside to soaring vaulted ceilings, abundant natural light, and an open-concept floor plan designed for comfortable everyday living and effortless entertaining. The inviting living and family rooms feature custom built-ins, while the updated kitchen showcases freshly painted cabinetry, matching appliances, and seamless flow to the dining and living areas. Upgrades include dual-pane Pella and Milgard windows and sliding doors, engineered hardwood flooring throughout the main level, updated bathrooms, ceiling fans in every bedroom, and an attached two-car garage with durable epoxy flooring. The private backyard is designed for low-maintenance California living, featuring premium artificial turf, raised planter beds, attractive hardscape, a spacious patio, and an elevated deck—perfect for relaxing or entertaining family and friends. As a resident of Rancho Santa Margarita, enjoy access to exceptional SAMLARC amenities, including multiple pools, the Beach Club Lagoon, parks, playgrounds, pickleball and sports courts, scenic hiking and biking trails, community events, and award-winning Saddleback Valley schools. This is a rare opportunity to own a turnkey home in one of Orange County's most sought-after master-planned communities, where exceptional schools, outdoor recreation, and everyday convenience are all just moments from your front door.
| Price History | |
|---|---|
| 7/15/2026 | Listed $1,088,000 |
| 8/28/2026 | 3$1,059,000 |
General Features
| Living Area | 1551 |
|---|---|
| Sewer | Public Sewer |
| Heating | Electric,Natural Gas |
| Cooling | Central Air,Electric,Gas |
| Utilities | Cable Available,Cable Connected,Electricity Available,Electricity Connected,Natural Gas Available,Sewer Available,Sewer Connected,Water Available,Water Connected |
| Possession | Close Of Escrow |
| Roof | Concrete,Tile |
| Appliances | 6 Burner Stove,Barbecue,Double Oven,Electric Oven,Electric Range,Freezer,Gas Cooktop,Disposal,Gas Oven,Gas Range,High Efficiency Water Heater,Indoor Grill,Tankless Water Heater,Water Heater |
| HOA Fee | 91 |
| Garage Spaces | 2 |
| Patio/Porch Features | Brick,Covered,Patio |
| Architectural Style | Contemporary,Modern |
| Pool Features | Community,Fenced,Electric Heat,Gas Heat,Heated,In Ground,Lap,Permits,Private,Association |
| Security Features | Prewired,Security System,Fire Detection System,Smoke Detector(s),Security Lights |
| Construction Materials | Copper Plumbing |
| Year Built | 1988 |
| Electric | Electricity - On Property,Standard |
| View | City Lights,Courtyard,Mountain(s),Panoramic,Peek-A-Boo,Pasture,Trees/Woods |
| Stories Count | 2 |
| Levels | Two |
| Property Subtype | Single Family Residence |
| Community Features | Biking,Curbs,Dog Park,Gutter(s),Hiking,Lake,Mountainous,Park,Preserve/Public Land,Street Lights,Suburban,Urban,Water Sports,Pool |
| Accessibility | Parking,Accessible Doors |
| Assoc Fee Paid Per | Monthly |
| County | Orange |
| New Construction | false |
| Property Type | Residential |
| Association Amenities | Sport Court,Dog Park,Jogging Path,Meeting Room,Management,Outdoor Cooking Area,Other Courts,Barbecue,Other,Picnic Area,Playground,Pickleball,Pool,Racquetball,Recreation Room,Sauna,Spa/Hot Tub,Tennis Court(s),Trail(s) |
| HOA | true |
| Attached Garage | true |
| Subdivision Name | Vista Ladera R2 (VL) |
| Garage Y/N | true |
| Other Structures | Second Garage,Gazebo,Tennis Court(s) |
| Full Baths | 2 |
| Special Listing Conditions | Standard |
| Status | Active Under Contract |
| Directions | Turn left on Avenida Empresa, right on Alma Aldea, then left on Temecula Ct.; the home is on the left at the end of the quiet cul-de-sac. |
| City | Rancho Santa Margarita |
| Disclosures | Covenants/Restrictions Disclosure |
| Association Name | SAMLARC |
| Entry Location | 1 |
| Senior Community Y/N | false |
| High School District | Saddleback Valley Unified |
| Open Parking Spaces | 2 |
| Number Of Units Total | 1 |
| MLS Area | R2 - Rancho Santa Margarita Central |
| Lot Size Units | Square Feet |
| Lot Size Square Feet | 3591 |
| Listing Terms | Cash,Cash to Existing Loan,Cash to New Loan,Conventional,Submit |
| Spa Features | Association,Community,In Ground,Permits,Private |
| Property Attached Y/N | false |
| Land Lease Y/N | false |
| Current Financing | Conventional |
| Property Condition | Additions/Alterations,Updated/Remodeled |
| Additional Parcels Y/N | false |
| Lease Considered Y/N | false |
| Virtual Tour | https://www.youtube.com/shorts/l_hT3qPi_tM |
| Structure Type | House |
| Living Area Units | Square Feet |
| Standard Status | Active Under Contract |
| Occupancy Type | Owner |
| Year Built Source | Assessor |
| Tax Lot | 25 |
| Virtual Tour | https://www.youtube.com/shorts/l_hT3qPi_tM |
| Property Sub Type Additional | Single Family Residence |
| PostalCity | RANCHO SANTA MARGARITA |
Interior Features
| Interior Amenities | Beamed Ceilings,Breakfast Bar,Brick Walls,Balcony,Breakfast Area,Block Walls,Tray Ceiling(s),Ceiling Fan(s),Ceramic Counters,Crown Molding,Cathedral Ceiling(s),Dry Bar,Separate/Formal Dining Room,Eat-in Kitchen,Granite Counters,High Ceilings,Country Kitchen,Pantry,Partially Furnished,Phone System,Quartz Counters |
|---|---|
| Flooring | Carpet,Wood |
| Fireplace Features | Family Room,Gas,See Through |
| Total Stories | 2 |
| Common Walls | No Common Walls |
| Air Conditioning Y/N | true |
| Heating Y/N | true |
| Window Features | ENERGY STAR Qualified Windows,Insulated Windows,Screens,Shutters |
| Fireplace Y/N | true |
| Half Baths | 1 |
| Laundry Features | Electric Dryer Hookup,Gas Dryer Hookup,In Garage |
| Total Bedrooms | 3 |
| Entry Level | 1 |
| Main Level Bathrooms | 1 |
| LivingAreaSource | Assessor |
| Total Baths | 3 |
Exterior Features
| Exterior Amenities | Barbecue,Lighting,Rain Gutters,TV Antenna,Sport Court |
|---|---|
| Fencing | Brick,Privacy,Wood |
| Parking Features | Assigned,Asphalt,Controlled Entrance,Covered,Door-Multi,Direct Access,Driveway Level,Driveway,Garage Faces Front,Garage,Garage Door Opener,Guest,On Site,Paved,Private,One Space,Storage |
| Lot Features | 0-1 Unit/Acre,Bluff,Back Yard,Cul-De-Sac,Drip Irrigation/Bubblers,Flag Lot,Front Yard,Garden,Greenbelt,Sprinklers In Front,Lawn,Landscaped,Level,Paved,Rocks,Secluded,Sprinklers Timer,Sprinkler System,Street Level,Walkstreet,Yard |
| Water Source | Public |
| Total Parking | 4 |
| Lot Size Area | 3591 |
| Foundation Details | Slab,Stone |
| Spa | true |
| Lot Size Acres | 0.0824 |
| Private Pool | true |
| Lot Size Source | Assessor |
Amenities
- Foreclosure
- Views
- Short Sale
- New Construction
- Adult 55+
- Lease To Own
- No HOA Fees
- Furnished
- Primary On Main
- Air Conditioning
- Seller Finance
- Green
- Fixer Upper
- Horse
- Golf
- Fireplace
- Deck
- Garage
- Basement
- Pool
Property vs Single Family Average in 92688
Price
Year Built
 Based on information from California Regional Multiple Listing Service, Inc. as of September 13, 2026 3:36 AM UTC This information is for your personal, non-commercial use and may not be used for any purpose other than to identify prospective properties you may be interested in purchasing. Display of MLS data is usually deemed reliable but is NOT guaranteed accurate by the MLS. Buyers are responsible for verifying the accuracy of all information and should investigate the data themselves or retain appropriate professionals. Information from sources other than the Listing Agent may have been included in the MLS data. Unless otherwise specified in writing, Broker/Agent has not and will not verify any information obtained from other sources. The Broker/Agent providing the information contained herein may or may not have been the Listing and/or Selling Agent.
 This information is deemed reliable but not guaranteed. You should rely on this information only to decide whether or not to further investigate a particular property. BEFORE MAKING ANY OTHER DECISION, YOU SHOULD PERSONALLY INVESTIGATE THE FACTS (e.g.square footage and lot size) with the assistance of an appropriate professional. You may use this information only to identify properties you may be interested in investigating further. All uses except for personal, non-commercial use in accordance with
 All measurements and all calculations of area are approximate. Information provided by Seller/Other sources, not verified by Broker. All interested persons should independently verify accuracy of information. Provided properties may or may not be listed by the office/agent presenting the information. Data maintained by MetroList© may not reflect all real estate activity in the market.
All real estate content on this site is subject to the Federal Fair Housing Act of 1968, as amended, which makes it illegal to advertise any preference, limitation or discrimination because of race, color, religion, sex, handicap, family status or national origin or an intention to make any such preference, limitation or discrimination.
MetroList CA data last updated: September 12, 2026 8:28 PM UTC
All measurements and all calculations of area are approximate. Information provided by Seller/Other sources, not verified by Broker. All interested persons should independently verify accuracy of information. Provided properties may or may not be listed by the office/agent presenting the information. Data maintained by MetroList© may not reflect all real estate activity in the market.
All real estate content on this site is subject to the Federal Fair Housing Act of 1968, as amended, which makes it illegal to advertise any preference, limitation or discrimination because of race, color, religion, sex, handicap, family status or national origin or an intention to make any such preference, limitation or discrimination.
MetroList CA data last updated: September 12, 2026 8:28 PM UTC  The information being provided by Conejo Simi Moorpark Association of REALTORS ® ("CSMAR") is for the visitor's personal, non-commercial use and may not be used for any purpose other than to identify prospective properties visitor may be interested in purchasing. Any information relating to a property referenced on this web site comes from the Internet Data Exchange ("IDX") program of CSMAR. This web site may reference real estate listing(s) held by a brokerage firm other than the broker and/or
 The MLS™ Combined LA/Westside MLS® (CLAW): All information deemed reliable but not guaranteed. All properties are subject to prior sale, change or withdrawal. Neither listing broker(s) or information provider(s) shall be responsible for any typographical errors, misinformation, misprints and shall be held totally harmless. Listing(s) information is provided for consumer's personal, non-commercial use and may not be used for any purpose other than to identify prospective properties consumers

