
Views
Address
2 Firecrest, Aliso Viejo, CA
Price
$ 1,690,000
Property Attributes
- MLS#OC26149969
- TypeSingle Family
- Listing Status Pending
- CountyOrange
- CityAliso Viejo
- Area Aliso Viejo
- NeighborhoodSeascape Villas - Audubon (ASV)
- Zip92656
- Style
- Year Built1989
- Price$ 1,690,000
- Bedrooms4
- Full Bathrooms3
- Half Bathrooms1
- Sqr Footage2226
- Lot Size0.1085 Acres
Data Source:
California Regional MLS (CRMLS)
Property Description
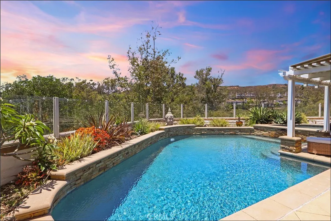
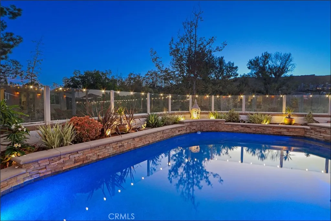
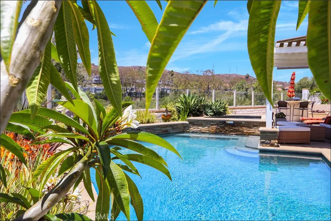
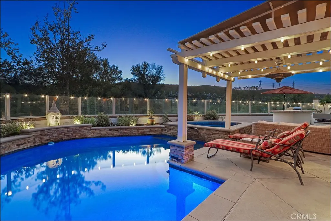
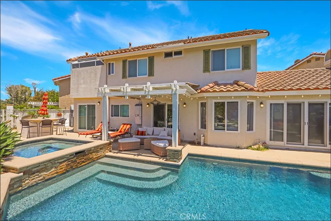

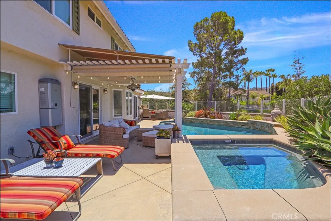
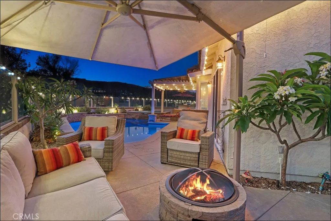
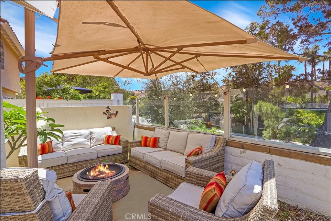
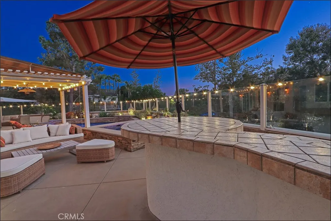
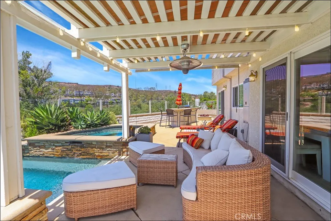
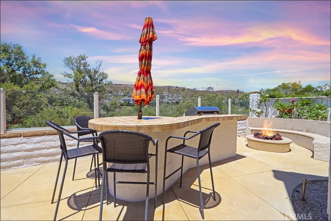
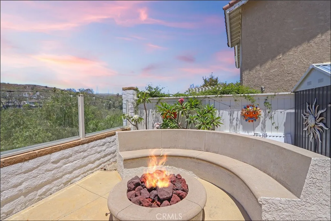
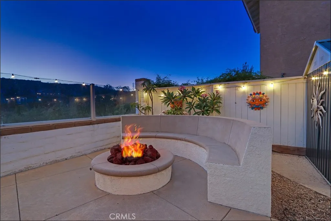
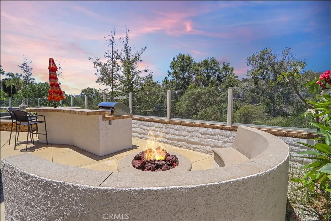
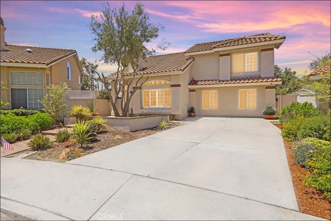
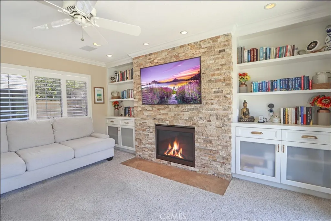
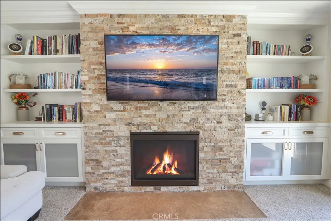
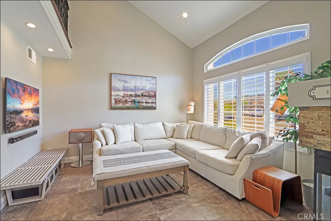
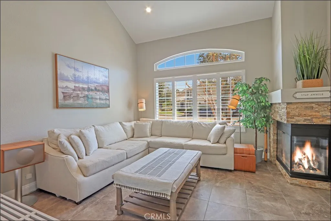
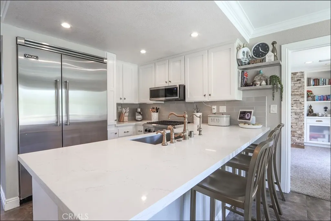
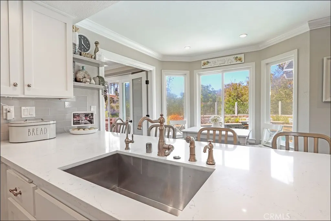
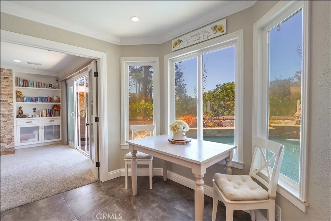
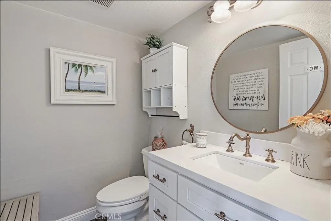
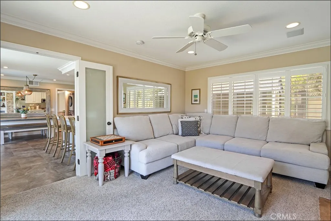
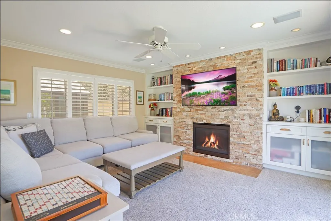
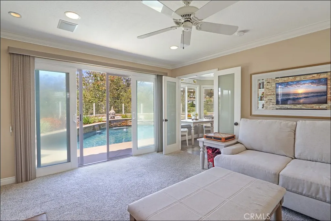
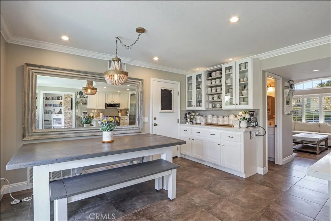
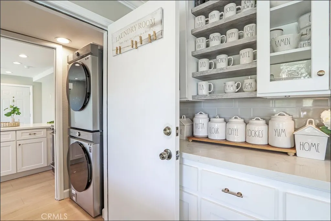
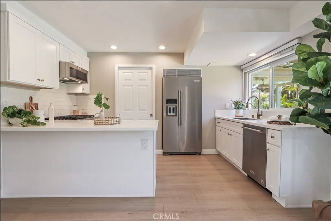
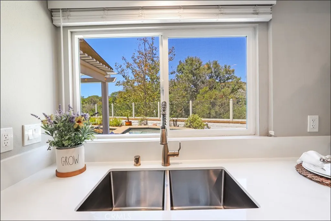
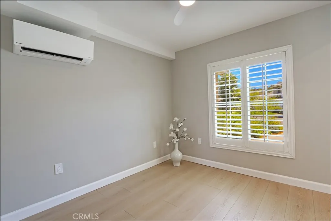
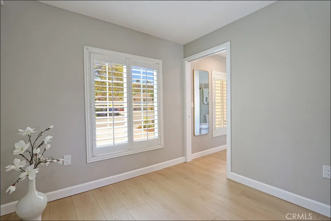
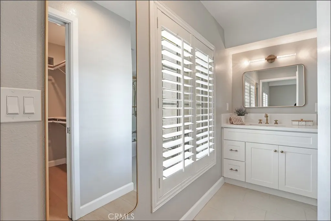
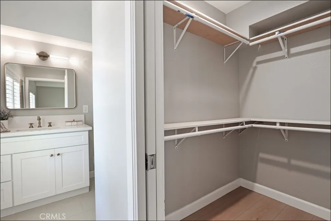
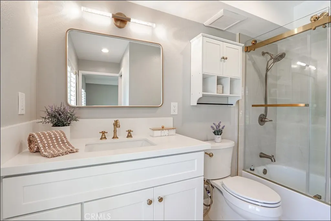
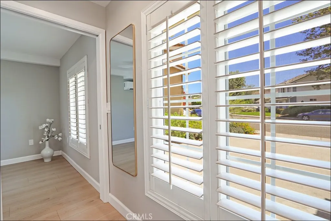
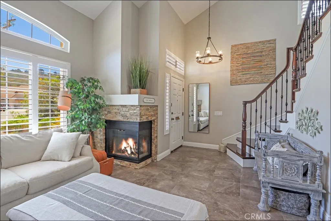
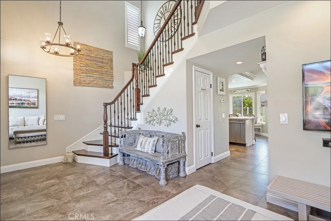
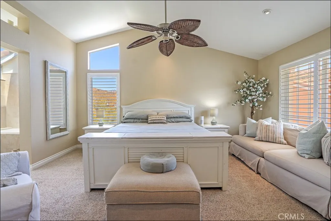
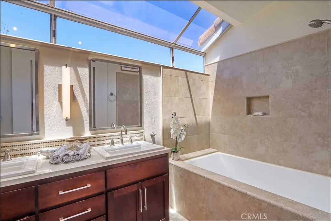
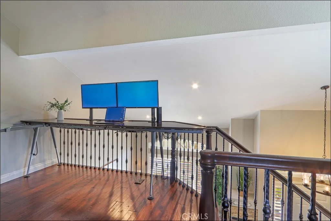
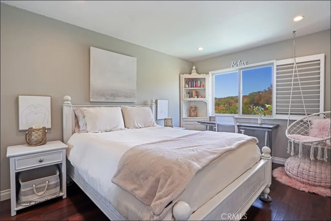
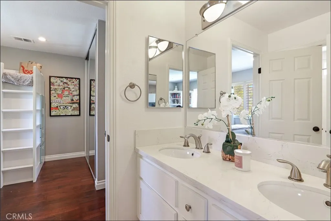
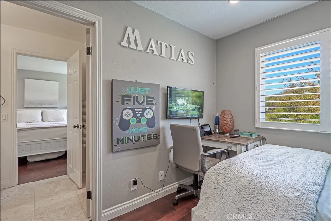
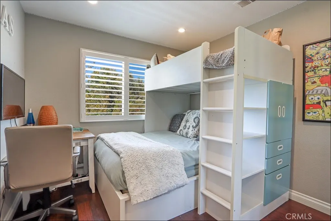
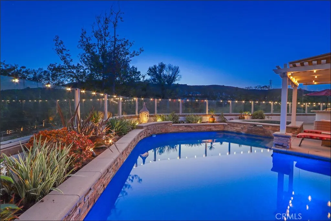
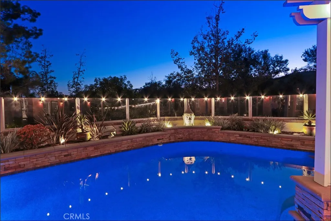
SPECTACULAR LOCATION WITH PANORAMIC VIEWS AND UNPARALLELED PRIVACY, LARGE PIE SHAPED LOT WITH DEEP FRONT SETBACK AND A DRIVEWAY FOR 4 CARS, AMAZING RESORT STYLE BACKYARD WITH PEBBLE TECH SALTWATER POOL AND SPA, LARGE BBQ ISLAND WITH BAR SEATING, FIRE PIT WITH SEATING WALL, LOTS OF PATIO AREAS AND PLENTY OF SPACE FOR YOUR OUTDOOR ENJOYMENT AND ENTERTAINMENT! This amazing property offers a large living room with two-story ceilings and a large loft, stunning kitchen with designer style Quartz countertops, Viking stainless steel range, 48" refrigerator/freezer, near new JennAir dishwasher, upgraded fixtures, and dining area with buffet and upgraded glass doors leading to the inviting backyard! Oversized family room with 2nd fireplace, floor to ceiling ledger stone accent wall, custom built-in cabinets and shelves and double sliding glass doors to the backyard. Primary suite featuring a remodeled bathroom with upgraded vanity, dual sinks, large tub & shower with designer style tile surround and upgraded fixtures. Large 2nd bedroom and 3rd bedroom with Jack & Jill bathroom with large vanity and dual sinks. WiFi/Alexa enabled smart light switches, Sonos Indoor/outdoor music system, Rinnai Tankless Water heater (1 year old), Tesla charger, 200 AMP main panel, reverse osmosis water filter system in the kitchen, Moen Weymouth Brass faucets, brass designer accents and upgraded bathrooms, built in TVs with cables inside the walls. Backyard features include pebble tech abalone pool & spa with advance light effects, multiple spillways with cascading waterfalls, Pentair remote pool and spa WIFI enabled and app controlled with newer heater, filter and salt system, 2 gas fire places plus two outdoor fire pits, large storage shed plus workshop with storage, huge fruitless olive tree and mature plumeria around the property. All this plus nearby hiking and biking trails, easy toll road (73), beach and freeway access (via 133) and highly sought after Laguna Beach School District AND A NEAR NEW (public sites may not be updated yet) J-ADU with separate entrance and address perfect as mother in law quarters, or it would rent for about $3k per month as a one bedroom apartment and features large living and dining area, upgraded wood flooring, designer style kitchen with Shaker style cabinets, Quartz countertops and KitchenAid designer appliances, bedroom and bathroom featuring vanity with Quartz countertop, tub and shower with glass enclosure, upgraded fixtures,... A 10+ property!
| Price History | |
|---|---|
| 7/11/2026 | Listed $1,690,000 |
General Features
| Living Area | 2226 |
|---|---|
| Sewer | Public Sewer |
| Heating | Combination,Central,Forced Air |
| Cooling | Central Air,Dual |
| Utilities | Cable Available,Electricity Connected,Natural Gas Connected,Phone Available,Sewer Connected,Water Connected |
| Possession | Negotiable |
| Roof | Tile |
| Appliances | Dishwasher,Electric Range,Gas Cooktop,Disposal,Gas Range,Microwave,Refrigerator,Tankless Water Heater,Dryer,Washer |
| HOA Fee | 78 |
| Patio/Porch Features | Covered,Patio |
| Architectural Style | Mediterranean |
| Pool Features | Filtered,Gunite,Gas Heat,Heated,In Ground,Pebble,Private,Waterfall |
| Construction Materials | Stucco |
| Year Built | 1989 |
| View | Canyon,Park/Greenbelt,Panoramic,Trees/Woods |
| Stories Count | 2 |
| Levels | Two |
| Property Subtype | Single Family Residence |
| Community Features | Curbs,Park |
| HOA Fee 2 | 48 |
| Assoc Fee Paid Per | Monthly |
| County | Orange |
| New Construction | false |
| Property Type | Residential |
| Association Amenities | Trail(s) |
| HOA | true |
| Subdivision Name | Seascape Villas - Audubon (ASV) |
| Garage Y/N | false |
| Other Structures | Guest House,Shed(s),Storage |
| Full Baths | 3 |
| Special Listing Conditions | Standard |
| Status | Pending |
| Directions | From Aliso Creek road turn onto Hummingbird, right onto Goldfinch, Quick left onto Woodswallow to Firecrest |
| City | Aliso Viejo |
| Disclosures | Covenants/Restrictions Disclosure,HOA Disclosure |
| Association Name | Laguna Audubon I |
| Entry Location | 1 |
| Senior Community Y/N | false |
| High School District | Laguna Beach Unified |
| Number Of Units Total | 1 |
| MLS Area | AV - Aliso Viejo |
| Lot Size Units | Square Feet |
| Lot Size Square Feet | 4726 |
| Listing Terms | Cash,Cash to New Loan |
| Spa Features | Gunite,Heated,In Ground,Private |
| HOA Fee 2 Frequency | Monthly |
| Property Attached Y/N | false |
| Land Lease Y/N | false |
| Additional Parcels Y/N | false |
| Lease Considered Y/N | false |
| Structure Type | House |
| AssociationName2 | AVCA |
| Living Area Units | Square Feet |
| Standard Status | Pending |
| Occupancy Type | Owner |
| Year Built Source | Assessor |
| Tax Lot | 7 |
| Property Sub Type Additional | Single Family Residence |
| Expected Active Date | 2026-07-24 |
| PostalCity | ALISO VIEJO |
Interior Features
| Interior Amenities | Breakfast Bar,Breakfast Area,Cathedral Ceiling(s),High Ceilings,Quartz Counters,Recessed Lighting,Two Story Ceilings,Bedroom on Main Level,Loft,Multiple Primary Suites,Primary Suite |
|---|---|
| Fireplace Features | Family Room,Living Room |
| Total Stories | 2 |
| Common Walls | No Common Walls |
| Air Conditioning Y/N | true |
| Heating Y/N | true |
| Window Features | Double Pane Windows |
| Fireplace Y/N | true |
| Half Baths | 1 |
| Laundry Features | Washer Hookup,Inside |
| Total Bedrooms | 4 |
| Entry Level | 1 |
| Main Level Bedrooms | 1 |
| Main Level Bathrooms | 2 |
| LivingAreaSource | Appraiser |
| Total Baths | 4 |
Exterior Features
| Exterior Amenities | Fire Pit |
|---|---|
| Fencing | Block,Glass |
| Parking Features | Concrete,Driveway |
| Lot Features | Back Yard,Front Yard,Near Park,Sprinkler System,Yard |
| Water Source | Public |
| Inclusions | Two refrigerators, washer and dryer, shed + workshop with storage, Harman Miller work station at loft, Ring door bell + exterior cameras and lighting |
| Lot Size Area | 4726 |
| Foundation Details | Slab |
| Spa | true |
| Lot Size Acres | 0.1085 |
| Private Pool | true |
| Lot Size Source | Appraiser |
Amenities
- Foreclosure
- Views
- Short Sale
- New Construction
- Adult 55+
- Lease To Own
- No HOA Fees
- Furnished
- Primary On Main
- Air Conditioning
- Seller Finance
- Green
- Fixer Upper
- Horse
- Golf
- Fireplace
- Deck
- Garage
- Basement
- Pool
Property vs Single Family Average in 92656
Price
Year Built
 Based on information from California Regional Multiple Listing Service, Inc. as of September 13, 2026 3:36 AM UTC This information is for your personal, non-commercial use and may not be used for any purpose other than to identify prospective properties you may be interested in purchasing. Display of MLS data is usually deemed reliable but is NOT guaranteed accurate by the MLS. Buyers are responsible for verifying the accuracy of all information and should investigate the data themselves or retain appropriate professionals. Information from sources other than the Listing Agent may have been included in the MLS data. Unless otherwise specified in writing, Broker/Agent has not and will not verify any information obtained from other sources. The Broker/Agent providing the information contained herein may or may not have been the Listing and/or Selling Agent.
 This information is deemed reliable but not guaranteed. You should rely on this information only to decide whether or not to further investigate a particular property. BEFORE MAKING ANY OTHER DECISION, YOU SHOULD PERSONALLY INVESTIGATE THE FACTS (e.g.square footage and lot size) with the assistance of an appropriate professional. You may use this information only to identify properties you may be interested in investigating further. All uses except for personal, non-commercial use in accordance with
 All measurements and all calculations of area are approximate. Information provided by Seller/Other sources, not verified by Broker. All interested persons should independently verify accuracy of information. Provided properties may or may not be listed by the office/agent presenting the information. Data maintained by MetroList© may not reflect all real estate activity in the market.
All real estate content on this site is subject to the Federal Fair Housing Act of 1968, as amended, which makes it illegal to advertise any preference, limitation or discrimination because of race, color, religion, sex, handicap, family status or national origin or an intention to make any such preference, limitation or discrimination.
MetroList CA data last updated: September 12, 2026 8:28 PM UTC
All measurements and all calculations of area are approximate. Information provided by Seller/Other sources, not verified by Broker. All interested persons should independently verify accuracy of information. Provided properties may or may not be listed by the office/agent presenting the information. Data maintained by MetroList© may not reflect all real estate activity in the market.
All real estate content on this site is subject to the Federal Fair Housing Act of 1968, as amended, which makes it illegal to advertise any preference, limitation or discrimination because of race, color, religion, sex, handicap, family status or national origin or an intention to make any such preference, limitation or discrimination.
MetroList CA data last updated: September 12, 2026 8:28 PM UTC  The information being provided by Conejo Simi Moorpark Association of REALTORS ® ("CSMAR") is for the visitor's personal, non-commercial use and may not be used for any purpose other than to identify prospective properties visitor may be interested in purchasing. Any information relating to a property referenced on this web site comes from the Internet Data Exchange ("IDX") program of CSMAR. This web site may reference real estate listing(s) held by a brokerage firm other than the broker and/or
 The MLS™ Combined LA/Westside MLS® (CLAW): All information deemed reliable but not guaranteed. All properties are subject to prior sale, change or withdrawal. Neither listing broker(s) or information provider(s) shall be responsible for any typographical errors, misinformation, misprints and shall be held totally harmless. Listing(s) information is provided for consumer's personal, non-commercial use and may not be used for any purpose other than to identify prospective properties consumers

