
Views - Primary on Main - Eco Friendly
Address
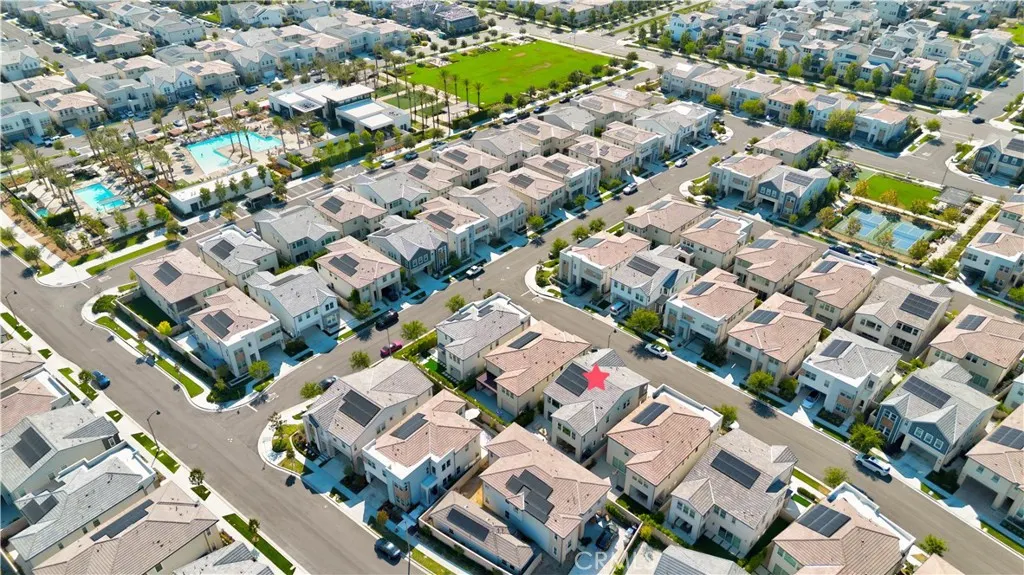
120 Mulberry, Lake Forest, CA
Price
$ 2,390,000
Property Attributes
- MLS#OC26132964
- TypeSingle Family
- Listing Status Active
- CountyOrange
- CityLake Forest
- Area Lake Forest North
- NeighborhoodThe Meadows
- Zip92630
- Style
- Year Built2023
- Price$ 2,390,000
- Bedrooms5
- Full Bathrooms5
- Half Bathrooms0
- Sqr Footage3369
- Lot Size0.0895 Acres
Data Source:
California Regional MLS (CRMLS)
Property Description
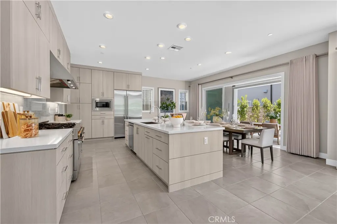
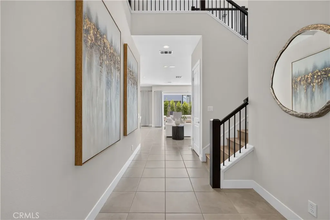
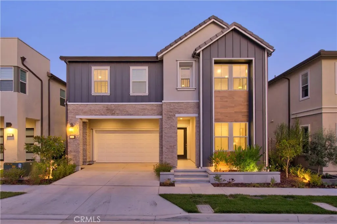
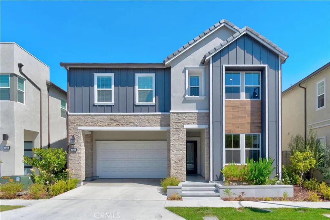
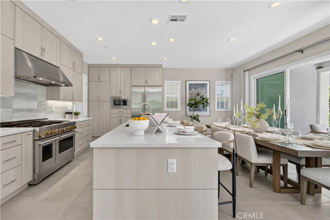
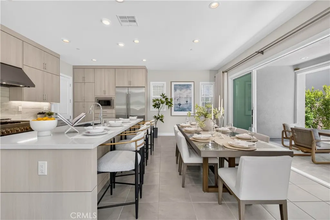
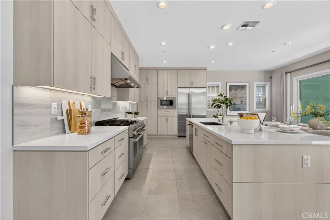
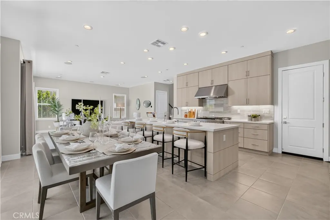
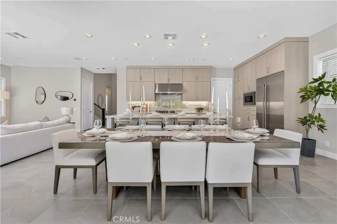
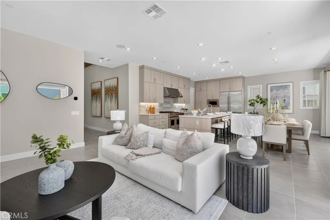
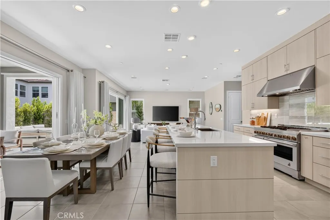
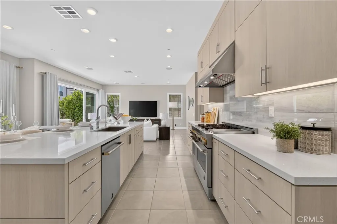
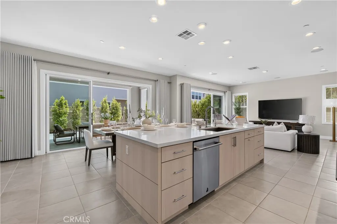
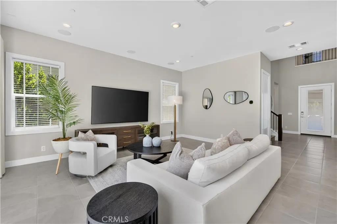
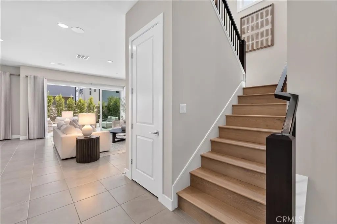
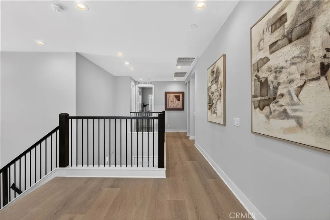
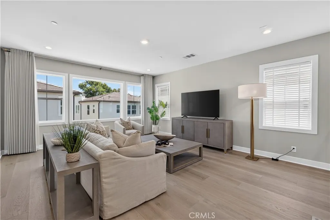
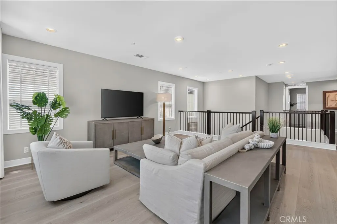
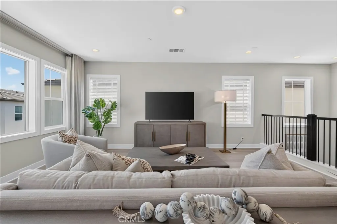
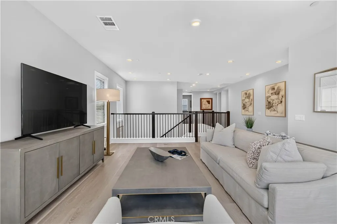
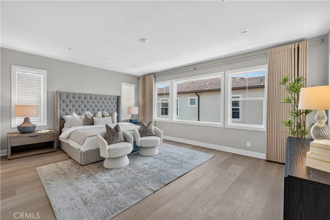
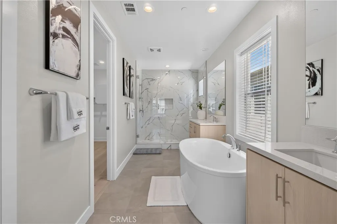
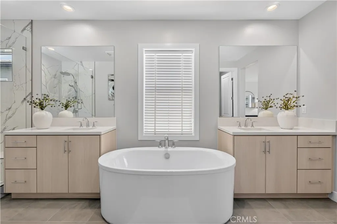
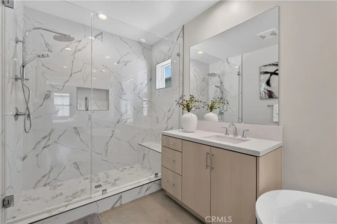
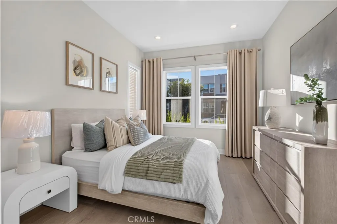
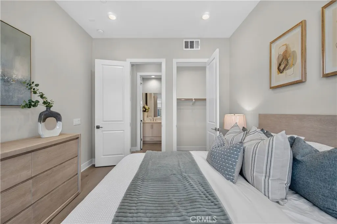
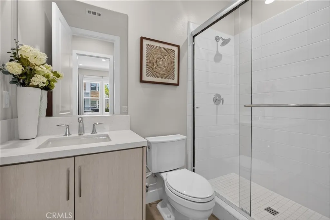
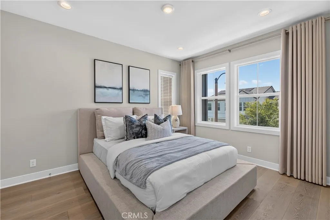
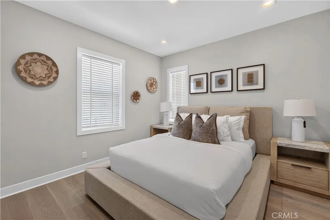
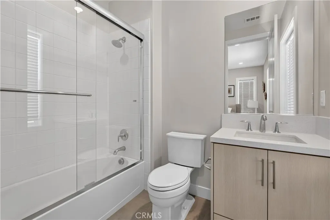
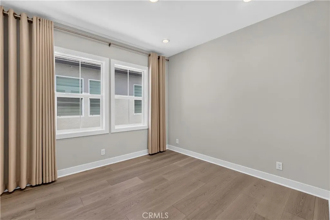
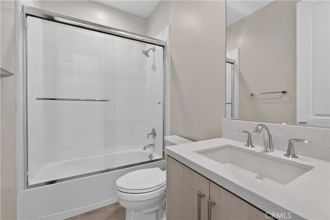
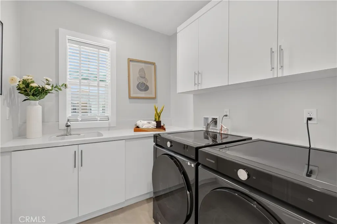
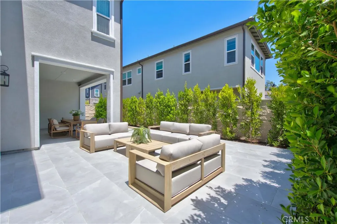
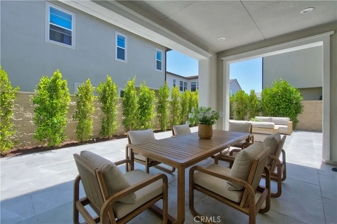
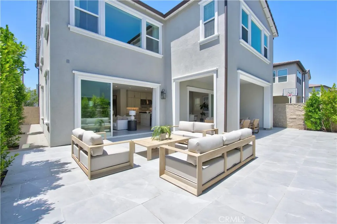
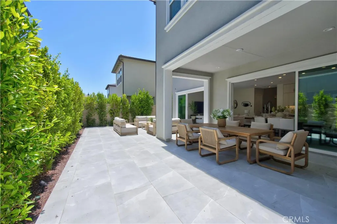
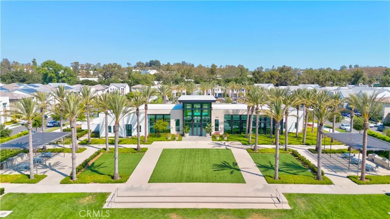
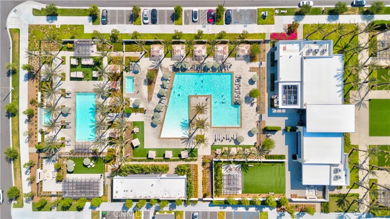
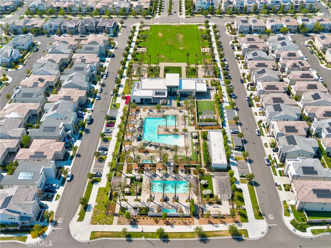
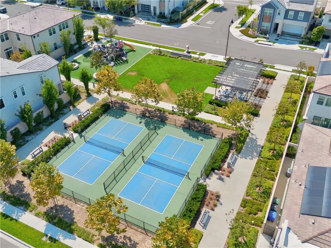
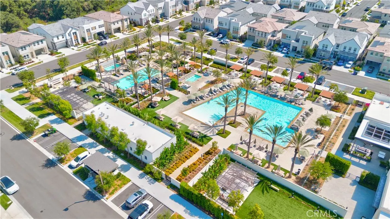
estled in the highly desirable Meadows community, this beautifully upgraded Toll Brothers residence offers the perfect blend of luxury, comfort, and modern California living. Featuring 5 bedrooms, 5 bathrooms, and a spacious upstairs loft, the home showcases an open-concept floor plan designed for both everyday living and entertaining. The gourmet kitchen is equipped with an oversized center island, premium cabinetry, high-end stainless-steel appliances, a built-in refrigerator, double ovens, and abundant storage. Two expansive multi-panel sliding glass doors seamlessly connect the indoor living areas to the California Room and beautifully landscaped backyard, creating the ideal indoor-outdoor lifestyle. The main level includes a spacious bedroom and full bathroom, perfect for guests or multi-generational living. Upstairs, the large loft provides additional living space and privacy between the secondary bedrooms and the luxurious primary suite. The primary suite features a generous retreat area, spa-inspired bathroom, and oversized walk-in closet. Additional highlights include upgraded flooring throughout, designer bathroom finishes, a separate laundry room, and a fully paid-off solar system. Residents enjoy resort-style amenities including pools, spas, parks, sports courts, dog parks, and scenic walking and biking trails. Conveniently located near Irvine Spectrum, Foothill Ranch Town Center, shopping, dining, and major freeways, this exceptional home offers both luxury and convenience in one of Irvine’s most sought-after communities.
| Elementary School | Middle School | High School |
|---|---|---|
| Foothill Ranch Elementary School | Serrano Intermediate Middle School | Trabucco Hills High School |
| Price History | |
|---|---|
| 6/18/2026 | Listed $2,390,000 |
General Features
| Living Area | 3369 |
|---|---|
| Sewer | Public Sewer |
| Heating | Electric,ENERGY STAR Qualified Equipment,High Efficiency |
| Cooling | Central Air,ENERGY STAR Qualified Equipment,High Efficiency |
| Utilities | Electricity Available,Electricity Connected,Natural Gas Available,Natural Gas Connected,Water Available,Water Connected |
| Appliances | 6 Burner Stove,Built-In Range,Dishwasher,ENERGY STAR Qualified Appliances,ENERGY STAR Qualified Water Heater,Electric Cooktop,Electric Range,Electric Water Heater,Disposal,Gas Range,High Efficiency Water Heater,Microwave,Refrigerator,Water Softener,Water Heater,Dryer,Washer |
| HOA Fee | 248 |
| Garage Spaces | 2 |
| Patio/Porch Features | Rear Porch,Open,Patio,Porch,Tile |
| Pool Features | Community,Association |
| Security Features | Fire Sprinkler System |
| Year Built | 2023 |
| Electric | Standard |
| View | City Lights,Courtyard,Park/Greenbelt,Hills,Meadow,Mountain(s),Neighborhood |
| Stories Count | 2 |
| Levels | Two |
| Property Subtype | Single Family Residence |
| Community Features | Biking,Dog Park,Foothills,Park,Storm Drain(s),Street Lights,Suburban,Sidewalks,Pool |
| Accessibility | None |
| Assoc Fee Paid Per | Monthly |
| County | Orange |
| New Construction | false |
| Property Type | Residential |
| Association Amenities | Clubhouse,Sport Court,Dog Park,Fire Pit,Game Room,Meeting Room,Meeting/Banquet/Party Room,Outdoor Cooking Area,Barbecue,Picnic Area,Playground,Pickleball,Pool,Recreation Room,Spa/Hot Tub |
| HOA | true |
| Attached Garage | true |
| Contingency | All information has been secured from sources we believe to be reliable. However, we make no representation or warranties, expressed or implied, as to the accuracy of the information. References to square footage or age are approximate. The buyer must verify the above information and bear all risk for inaccuracies. PRIVATE REMARKS: |
| Energy Efficient | Appliances,Water Heater |
| Subdivision Name | The Meadows |
| Garage Y/N | true |
| Full Baths | 5 |
| Special Listing Conditions | Standard |
| Status | Active |
| Directions | From Wild Flower, continue to Sierra Madre, then turn right onto Mulberry. |
| High School | Trabucco Hills |
| City | Lake Forest |
| Disclosures | Covenants/Restrictions Disclosure |
| Association Name | The Meadows |
| Entry Location | 1 |
| Senior Community Y/N | false |
| High School District | Saddleback Valley Unified |
| Number Of Units Total | 1 |
| MLS Area | LN - Lake Forest North |
| Lot Size Units | Square Feet |
| Lot Size Square Feet | 3900 |
| Listing Terms | Cash,Conventional |
| Spa Features | Community |
| Elementary School | Foothill Ranch |
| Property Attached Y/N | false |
| Land Lease Y/N | false |
| Middle/Junior High School | Serrano Intermediate |
| Property Condition | Building Permit |
| Additional Parcels Y/N | false |
| Lease Considered Y/N | false |
| Structure Type | House |
| Living Area Units | Square Feet |
| Standard Status | Active |
| Occupancy Type | Vacant |
| Year Built Source | Public Records |
| Tax Lot | 87 |
| Property Sub Type Additional | Single Family Residence |
| PostalCity | LAKE FOREST |
Interior Features
| Interior Amenities | Breakfast Bar,Built-in Features,Separate/Formal Dining Room,Open Floorplan,Quartz Counters,Recessed Lighting,Unfurnished,Bedroom on Main Level,Loft,Main Level Primary,Primary Suite,Walk-In Closet(s) |
|---|---|
| Flooring | Tile,Wood |
| Fireplace Features | None |
| Total Stories | 2 |
| Common Walls | No Common Walls |
| Air Conditioning Y/N | true |
| Heating Y/N | true |
| Fireplace Y/N | false |
| Laundry Features | Washer Hookup,Electric Dryer Hookup,Gas Dryer Hookup,Inside,Laundry Room,Upper Level |
| Total Bedrooms | 5 |
| Entry Level | 1 |
| Main Level Bedrooms | 1 |
| Main Level Bathrooms | 1 |
| LivingAreaSource | Assessor |
| Total Baths | 5 |
Exterior Features
| Fencing | None |
|---|---|
| Lot Features | 0-1 Unit/Acre |
| Water Source | Public |
| Total Parking | 2 |
| Lot Size Area | 3900 |
| Foundation Details | Slab |
| Spa | true |
| Lot Size Acres | 0.0895 |
| Private Pool | false |
| Lot Size Source | Assessor |
Amenities
- Foreclosure
- Views
- Short Sale
- New Construction
- Adult 55+
- Lease To Own
- No HOA Fees
- Furnished
- Primary On Main
- Air Conditioning
- Seller Finance
- Green
- Fixer Upper
- Horse
- Golf
- Fireplace
- Deck
- Garage
- Basement
- Pool
Property vs Single Family Average in 92630
Price
Year Built
 Based on information from California Regional Multiple Listing Service, Inc. as of September 13, 2026 3:36 AM UTC This information is for your personal, non-commercial use and may not be used for any purpose other than to identify prospective properties you may be interested in purchasing. Display of MLS data is usually deemed reliable but is NOT guaranteed accurate by the MLS. Buyers are responsible for verifying the accuracy of all information and should investigate the data themselves or retain appropriate professionals. Information from sources other than the Listing Agent may have been included in the MLS data. Unless otherwise specified in writing, Broker/Agent has not and will not verify any information obtained from other sources. The Broker/Agent providing the information contained herein may or may not have been the Listing and/or Selling Agent.
 This information is deemed reliable but not guaranteed. You should rely on this information only to decide whether or not to further investigate a particular property. BEFORE MAKING ANY OTHER DECISION, YOU SHOULD PERSONALLY INVESTIGATE THE FACTS (e.g.square footage and lot size) with the assistance of an appropriate professional. You may use this information only to identify properties you may be interested in investigating further. All uses except for personal, non-commercial use in accordance with
 All measurements and all calculations of area are approximate. Information provided by Seller/Other sources, not verified by Broker. All interested persons should independently verify accuracy of information. Provided properties may or may not be listed by the office/agent presenting the information. Data maintained by MetroList© may not reflect all real estate activity in the market.
All real estate content on this site is subject to the Federal Fair Housing Act of 1968, as amended, which makes it illegal to advertise any preference, limitation or discrimination because of race, color, religion, sex, handicap, family status or national origin or an intention to make any such preference, limitation or discrimination.
MetroList CA data last updated: September 12, 2026 8:28 PM UTC
All measurements and all calculations of area are approximate. Information provided by Seller/Other sources, not verified by Broker. All interested persons should independently verify accuracy of information. Provided properties may or may not be listed by the office/agent presenting the information. Data maintained by MetroList© may not reflect all real estate activity in the market.
All real estate content on this site is subject to the Federal Fair Housing Act of 1968, as amended, which makes it illegal to advertise any preference, limitation or discrimination because of race, color, religion, sex, handicap, family status or national origin or an intention to make any such preference, limitation or discrimination.
MetroList CA data last updated: September 12, 2026 8:28 PM UTC  The information being provided by Conejo Simi Moorpark Association of REALTORS ® ("CSMAR") is for the visitor's personal, non-commercial use and may not be used for any purpose other than to identify prospective properties visitor may be interested in purchasing. Any information relating to a property referenced on this web site comes from the Internet Data Exchange ("IDX") program of CSMAR. This web site may reference real estate listing(s) held by a brokerage firm other than the broker and/or
 The MLS™ Combined LA/Westside MLS® (CLAW): All information deemed reliable but not guaranteed. All properties are subject to prior sale, change or withdrawal. Neither listing broker(s) or information provider(s) shall be responsible for any typographical errors, misinformation, misprints and shall be held totally harmless. Listing(s) information is provided for consumer's personal, non-commercial use and may not be used for any purpose other than to identify prospective properties consumers

