
Open House Sun, Sep 13th 01:00 PM - 04:00 PM - Price Reduction - Views - Golf Course
Address
22332 Fallen Leaf, Lake Forest, CA
Price
$ 1,269,000
Property Attributes
- MLS#OC26124182
- TypeSingle Family
- Listing Status Active
- CountyOrange
- CityLake Forest
- Area Lake Forest South
- NeighborhoodWoods (TW)
- Zip92630
- Style
- Year Built1977
- Price$ 1,269,000
- Bedrooms3
- Full Bathrooms2
- Half Bathrooms0
- Sqr Footage1908
- Lot Size0.1607 Acres
Data Source:
California Regional MLS (CRMLS)
Property Description
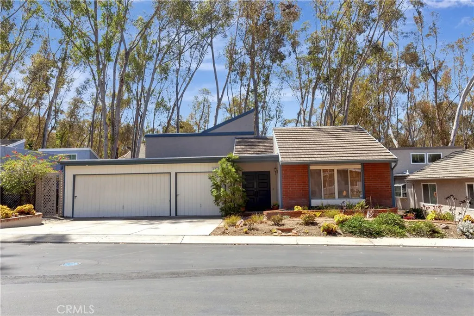
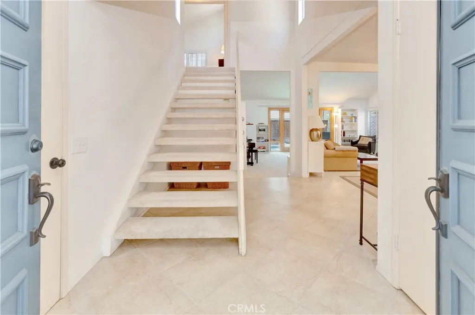
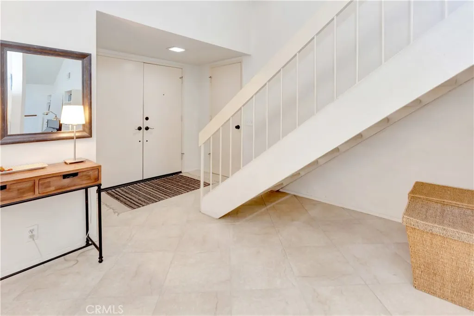
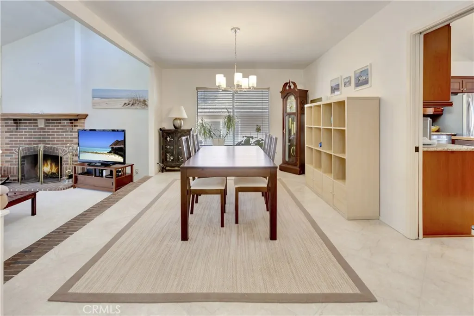
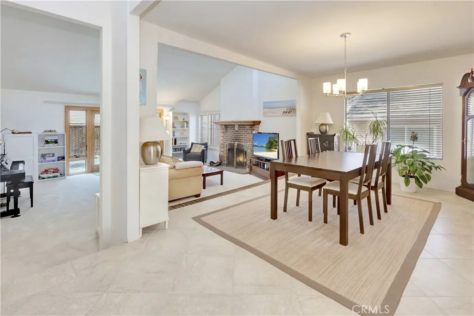
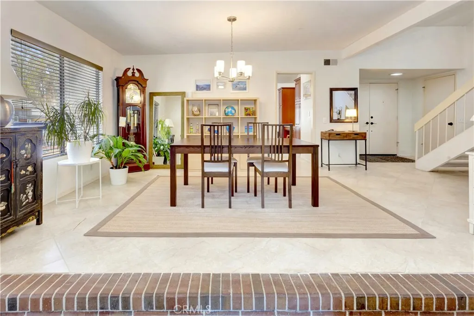
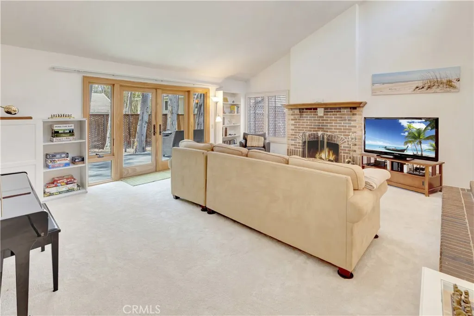
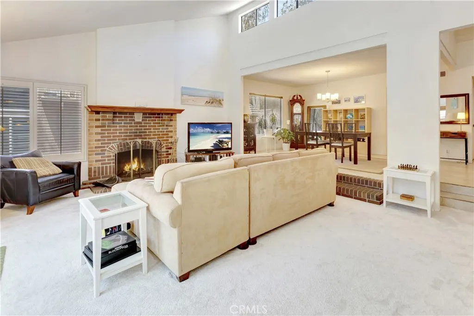
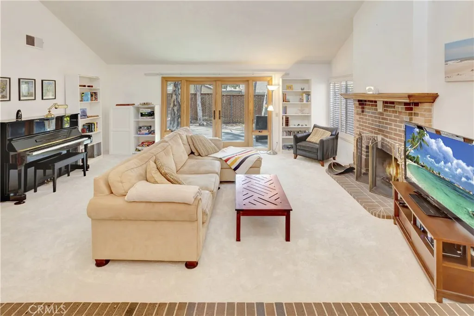
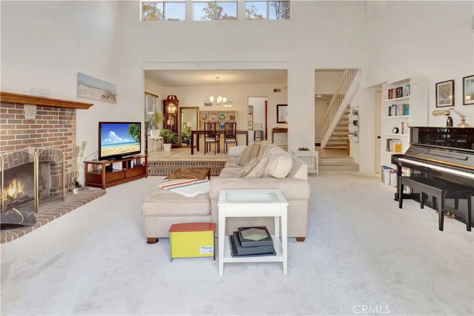
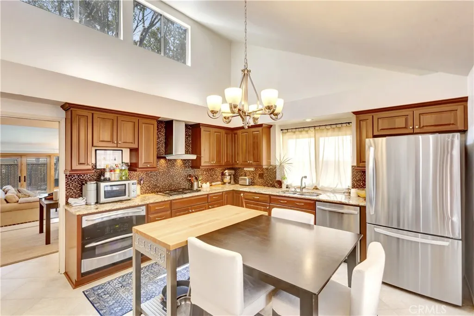
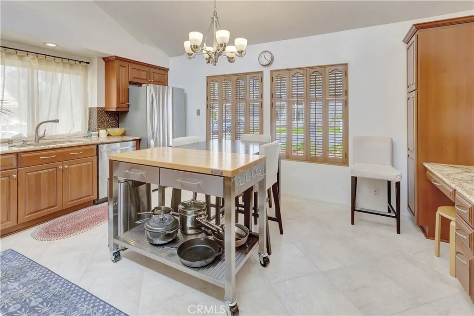
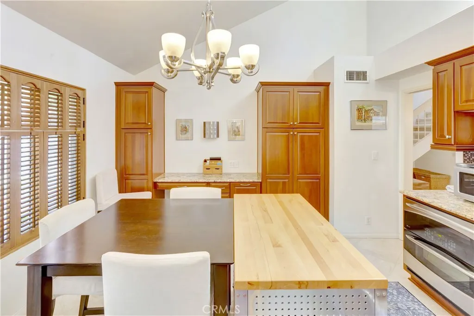
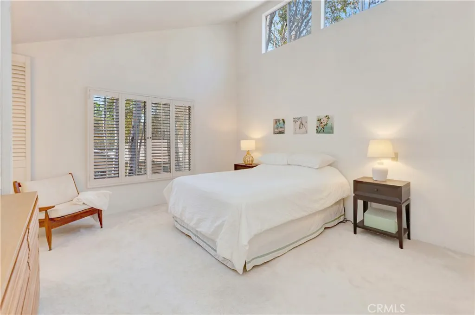
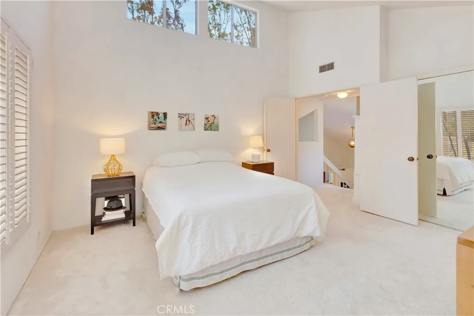
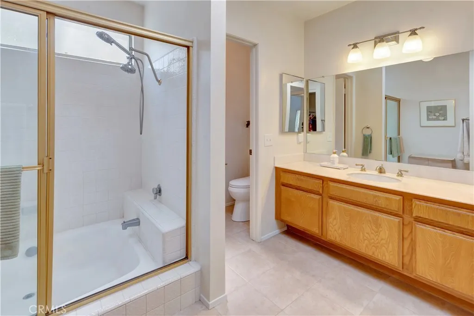
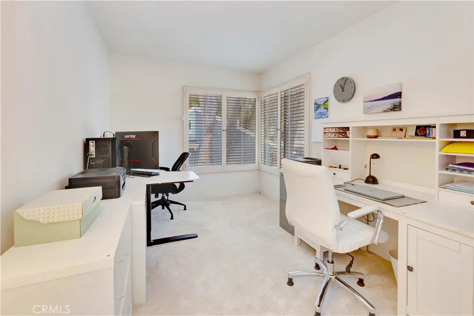
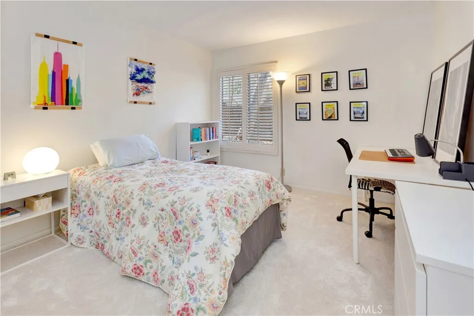
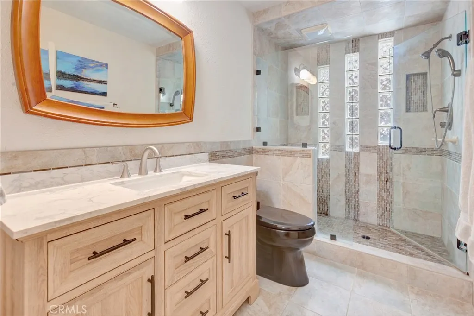
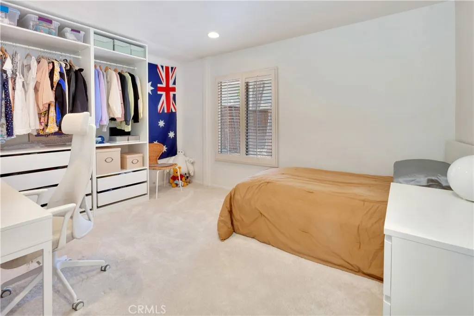
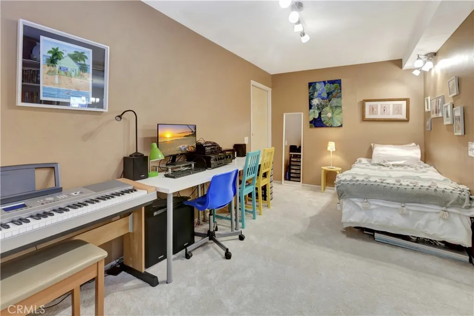
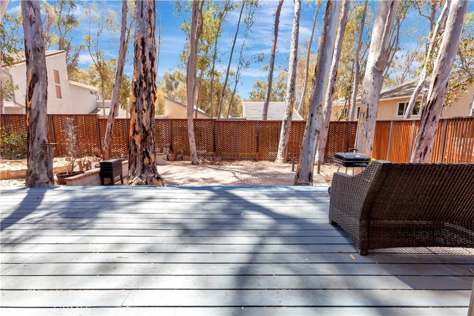
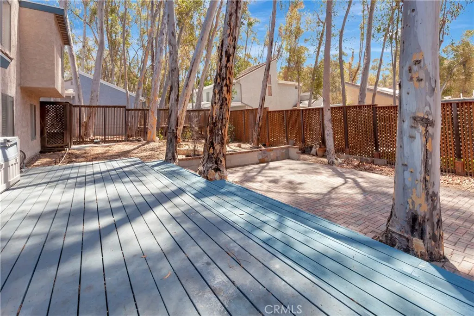
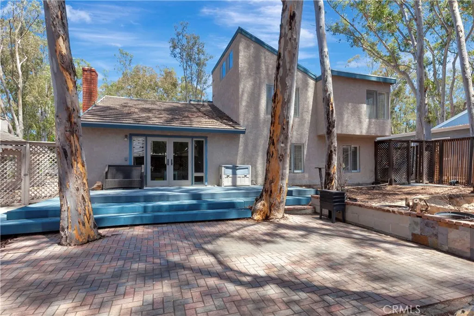
A beautifully updated home in the Woods community of Lake Forest. Featuring recent upgrades, versatile multi-generational living spaces, a spacious backyard, and access to the Sun & Sail Club, this residence offers an exceptional South Orange County lifestyle. Recent improvements make this home truly move-in ready. New premium carpeting and upgraded padding were installed throughout, creating a fresh and comfortable feel. The remodeled kitchen serves as the heart of the home, featuring vaulted ceilings, abundant natural light, solid cherry cabinetry, granite countertops, self-closing drawers and pull-outs, and a premium appliance package including a new LG refrigerator, dishwasher, microwave, gas cooktop with stainless steel and glass hood, and a GE gas convection double oven. The flexible floor plan is ideal for multi-generational living, remote work, or evolving household needs. The spacious primary suite is the only bedroom upstairs, creating a private retreat with an adjoining room ideal for a home office, nursery, fitness space, or sitting area. Downstairs, the former den has been fully enclosed to create a true bedroom, providing excellent separation and flexibility for guests or live-in caregivers. Both bathrooms have been tastefully updated. A converted garage bonus room has also been refreshed with new carpeting, updated lighting, and freshly painted walls, creating an ideal space for a game room, hobby room, office, gym, or additional storage. The street-facing three-car garage offers excellent flexibility, while the remaining two-car garage includes extensive built-in storage, a long workbench, and a dedicated laundry area. Outside, the spacious backyard provides plenty of room for entertaining, gardening, relaxing, or creating your own retreat. Residents of The Woods enjoy access to the renowned Sun & Sail Club, one of South Orange County's most comprehensive recreational facilities. Amenities include four swimming pools, a spa, seven tennis courts with on-site professionals, pickleball courts, fitness center, clubhouse, private lake fishing, restaurant and lounge, community events, live entertainment, and an annual Fourth of July fireworks celebration—all with a low monthly HOA. Ideally located near shopping, dining, parks, hiking and biking trails, top-rated schools, Irvine Spectrum, and major transportation corridors, this beautifully updated home offers the perfect combination of comfort, convenience, lifestyle, and value.
| Middle School | High School |
|---|---|
| Serano Middle School | El Toro High School |
| Price History | |
|---|---|
| 6/8/2026 | Listed $1,280,000 |
| 9/4/2026 | 1$1,269,000 |
General Features
| Living Area | 1908 |
|---|---|
| Sewer | Public Sewer |
| Heating | Central |
| Cooling | Central Air |
| Utilities | Cable Available,Electricity Connected,Natural Gas Connected,Phone Available,Sewer Connected,Water Connected |
| Appliances | Built-In Range,Dishwasher,Gas Cooktop,Disposal,Microwave,Refrigerator |
| HOA Fee | 240 |
| Garage Spaces | 3 |
| Patio/Porch Features | Deck,Wood |
| Pool Features | Community,Association |
| Year Built | 1977 |
| View | Neighborhood,Trees/Woods |
| Stories Count | 2 |
| Levels | Two |
| Property Subtype | Single Family Residence |
| Community Features | Biking,Foothills,Fishing,Golf,Hiking,Horse Trails,Lake,Suburban,Park,Pool |
| Assoc Fee Paid Per | Monthly |
| County | Orange |
| New Construction | false |
| Property Type | Residential |
| Association Amenities | Clubhouse,Fitness Center,Barbecue,Picnic Area,Playground,Pickleball,Pool,Recreation Room,Spa/Hot Tub,Tennis Court(s) |
| HOA | true |
| Attached Garage | true |
| Subdivision Name | Woods (TW) |
| Garage Y/N | true |
| Full Baths | 2 |
| Special Listing Conditions | Standard |
| Status | Active |
| Directions | From Toledo turn onto Elkwood, follow to Dove Tree then right on Fallen Leaf |
| High School | El Toro |
| City | Lake Forest |
| Disclosures | Covenants/Restrictions Disclosure,HOA Disclosure |
| Association Name | The Woods |
| Entry Location | 1 |
| Senior Community Y/N | false |
| High School District | Saddleback Valley Unified |
| Number Of Units Total | 1 |
| MLS Area | LS - Lake Forest South |
| Lot Size Units | Square Feet |
| Lot Size Square Feet | 7000 |
| Listing Terms | Cash to New Loan,Conventional,FHA,Fannie Mae,Freddie Mac,Government Loan,VA Loan |
| Spa Features | Association,Community |
| Property Attached Y/N | false |
| Land Lease Y/N | false |
| Middle/Junior High School | Serano |
| Property Condition | Updated/Remodeled,Turnkey |
| Additional Parcels Y/N | false |
| Lease Considered Y/N | false |
| Structure Type | House |
| Living Area Units | Square Feet |
| Standard Status | Active |
| Occupancy Type | Owner |
| Year Built Source | Assessor |
| Tax Lot | 18 |
| Property Sub Type Additional | Single Family Residence |
| Expected Active Date | 2026-06-10 |
| PostalCity | LAKE FOREST |
Interior Features
| Interior Amenities | Bedroom on Main Level,Primary Suite |
|---|---|
| Flooring | Carpet,Tile |
| Fireplace Features | Family Room |
| Total Stories | 2 |
| Common Walls | No Common Walls |
| Air Conditioning Y/N | true |
| Heating Y/N | true |
| Fireplace Y/N | true |
| Laundry Features | In Garage |
| Total Bedrooms | 3 |
| Entry Level | 1 |
| Main Level Bedrooms | 3 |
| Main Level Bathrooms | 1 |
| LivingAreaSource | Assessor |
| Total Baths | 2 |
Exterior Features
| Fencing | Wood |
|---|---|
| Lot Features | Near Park,Rectangular Lot,Yard |
| Water Source | Public |
| Total Parking | 3 |
| Lot Size Area | 7000 |
| Foundation Details | Slab |
| Spa | true |
| Lot Size Acres | 0.1607 |
| Private Pool | false |
| Lot Size Source | Assessor |
| Road Frontage Type | City Street |
| Horse Amenities | Riding Trail |
Amenities
- Foreclosure
- Views
- Short Sale
- New Construction
- Adult 55+
- Lease To Own
- No HOA Fees
- Furnished
- Primary On Main
- Air Conditioning
- Seller Finance
- Green
- Fixer Upper
- Horse
- Golf
- Fireplace
- Deck
- Garage
- Basement
- Pool
Property vs Single Family Average in 92630
Price
Year Built
 Based on information from California Regional Multiple Listing Service, Inc. as of September 13, 2026 3:36 AM UTC This information is for your personal, non-commercial use and may not be used for any purpose other than to identify prospective properties you may be interested in purchasing. Display of MLS data is usually deemed reliable but is NOT guaranteed accurate by the MLS. Buyers are responsible for verifying the accuracy of all information and should investigate the data themselves or retain appropriate professionals. Information from sources other than the Listing Agent may have been included in the MLS data. Unless otherwise specified in writing, Broker/Agent has not and will not verify any information obtained from other sources. The Broker/Agent providing the information contained herein may or may not have been the Listing and/or Selling Agent.
 This information is deemed reliable but not guaranteed. You should rely on this information only to decide whether or not to further investigate a particular property. BEFORE MAKING ANY OTHER DECISION, YOU SHOULD PERSONALLY INVESTIGATE THE FACTS (e.g.square footage and lot size) with the assistance of an appropriate professional. You may use this information only to identify properties you may be interested in investigating further. All uses except for personal, non-commercial use in accordance with
 All measurements and all calculations of area are approximate. Information provided by Seller/Other sources, not verified by Broker. All interested persons should independently verify accuracy of information. Provided properties may or may not be listed by the office/agent presenting the information. Data maintained by MetroList© may not reflect all real estate activity in the market.
All real estate content on this site is subject to the Federal Fair Housing Act of 1968, as amended, which makes it illegal to advertise any preference, limitation or discrimination because of race, color, religion, sex, handicap, family status or national origin or an intention to make any such preference, limitation or discrimination.
MetroList CA data last updated: September 12, 2026 8:28 PM UTC
All measurements and all calculations of area are approximate. Information provided by Seller/Other sources, not verified by Broker. All interested persons should independently verify accuracy of information. Provided properties may or may not be listed by the office/agent presenting the information. Data maintained by MetroList© may not reflect all real estate activity in the market.
All real estate content on this site is subject to the Federal Fair Housing Act of 1968, as amended, which makes it illegal to advertise any preference, limitation or discrimination because of race, color, religion, sex, handicap, family status or national origin or an intention to make any such preference, limitation or discrimination.
MetroList CA data last updated: September 12, 2026 8:28 PM UTC  The information being provided by Conejo Simi Moorpark Association of REALTORS ® ("CSMAR") is for the visitor's personal, non-commercial use and may not be used for any purpose other than to identify prospective properties visitor may be interested in purchasing. Any information relating to a property referenced on this web site comes from the Internet Data Exchange ("IDX") program of CSMAR. This web site may reference real estate listing(s) held by a brokerage firm other than the broker and/or
 The MLS™ Combined LA/Westside MLS® (CLAW): All information deemed reliable but not guaranteed. All properties are subject to prior sale, change or withdrawal. Neither listing broker(s) or information provider(s) shall be responsible for any typographical errors, misinformation, misprints and shall be held totally harmless. Listing(s) information is provided for consumer's personal, non-commercial use and may not be used for any purpose other than to identify prospective properties consumers

