
Views
Address
3812 Calle Tiburon, San Clemente, CA
Price
$ 4,250,000
Property Attributes
- MLS#OC26060014
- TypeSingle Family
- Listing Status Active Under Contract
- CountyOrange
- CitySan Clemente
- Area San Clemente Southwest
- NeighborhoodCyprus Cove (CW)
- Zip92672
- Style
- Year Built1985
- Price$ 4,250,000
- Bedrooms5
- Full Bathrooms4
- Half Bathrooms2
- Sqr Footage4990
- Lot Size0.2066 Acres
Data Source:
California Regional MLS (CRMLS)
Property Description
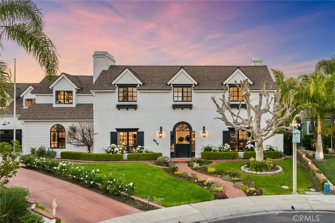
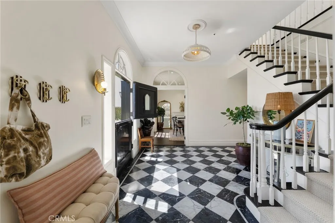
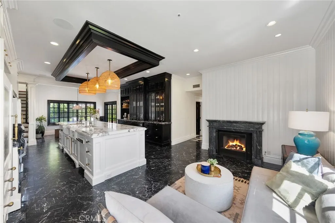
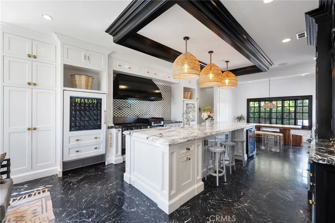
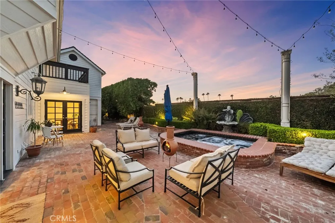
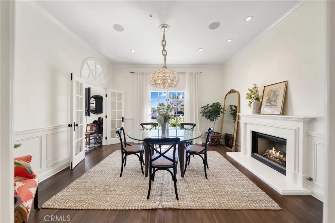
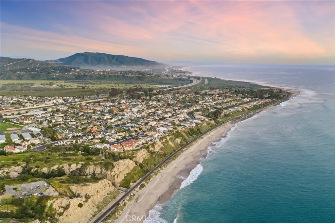
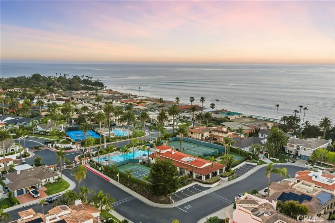
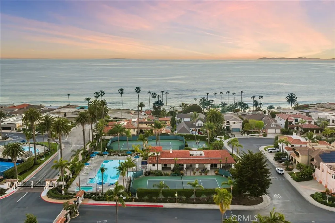
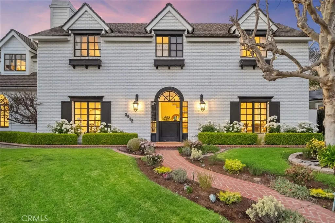
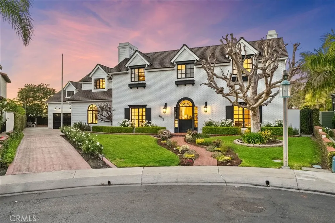
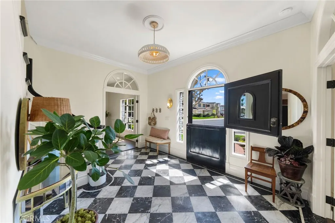
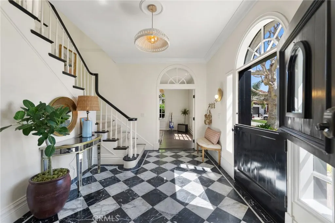
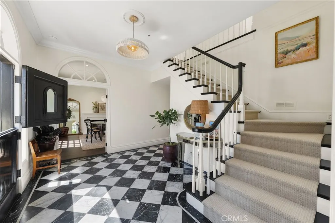
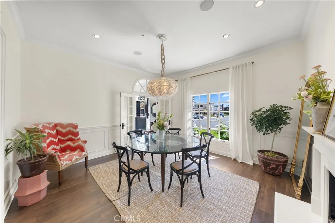
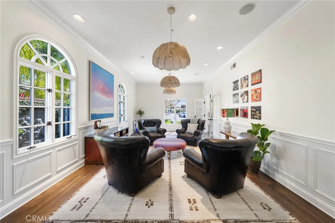
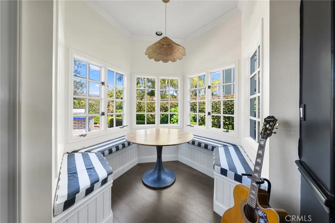
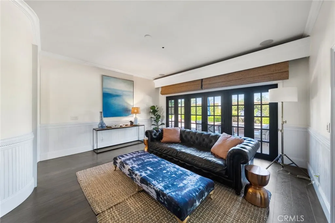
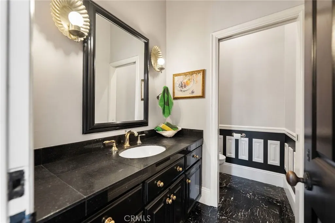
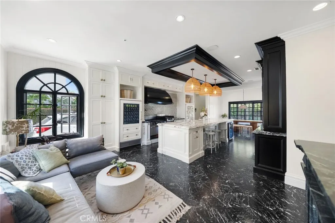
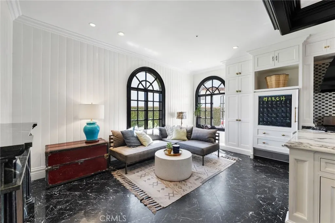
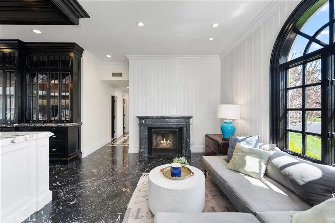
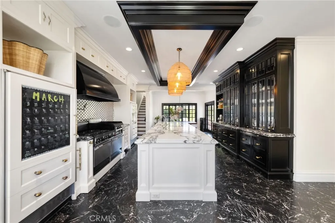
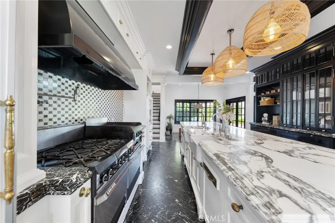
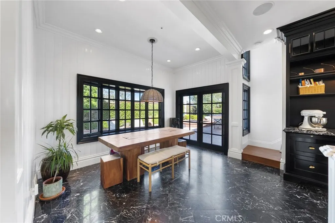
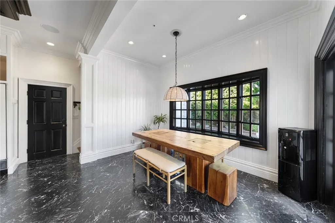
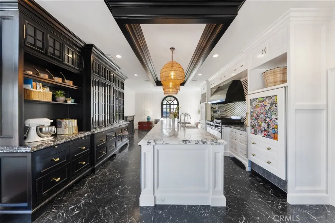
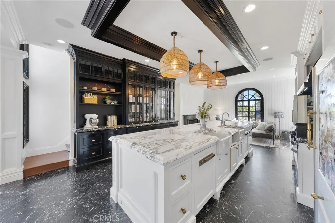
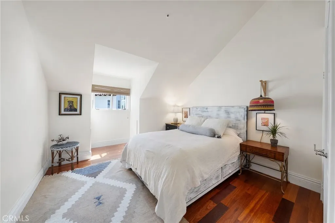
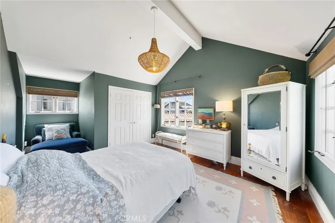
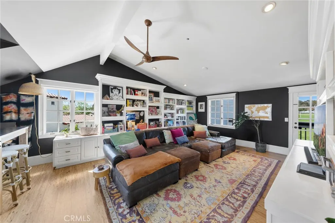
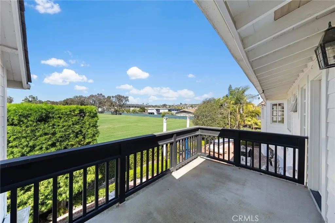
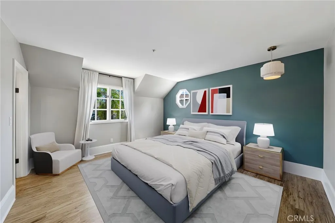
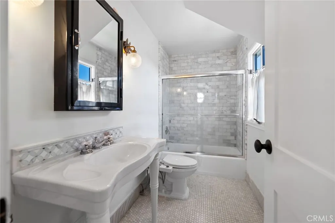
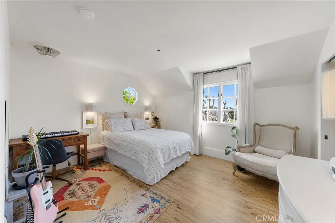
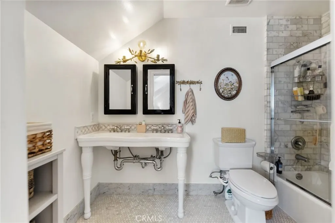
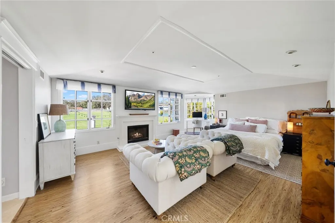
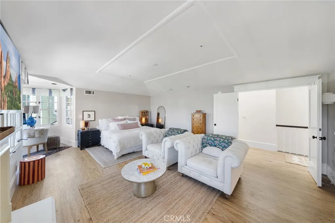
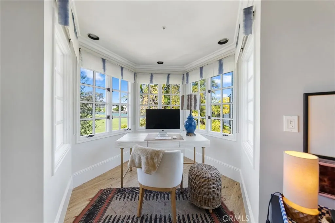
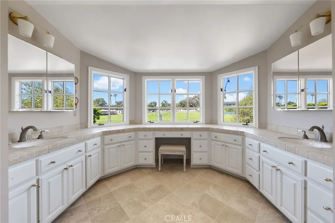
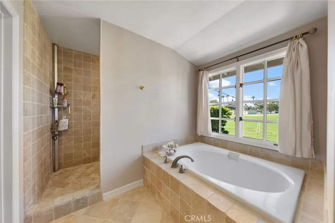
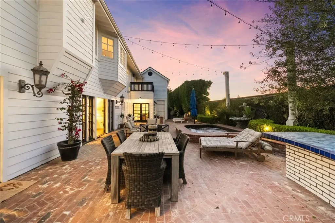
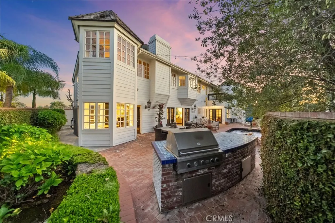
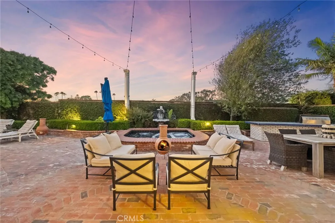
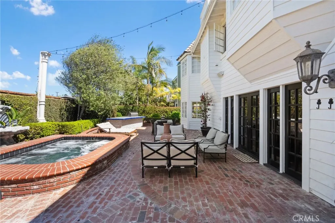
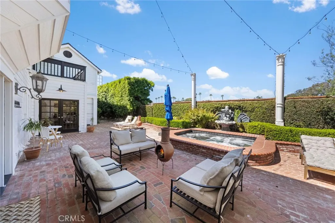
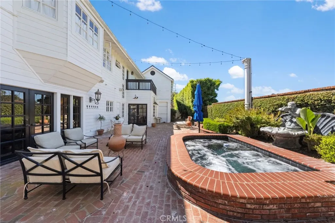
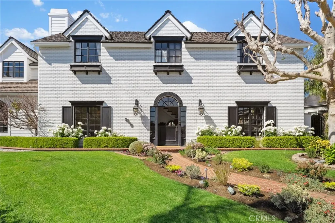
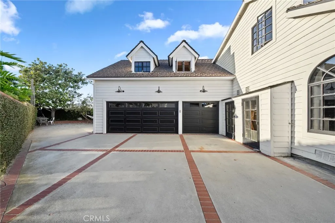
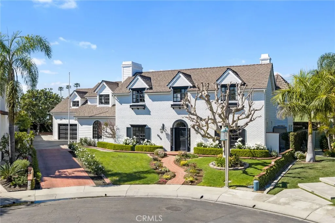
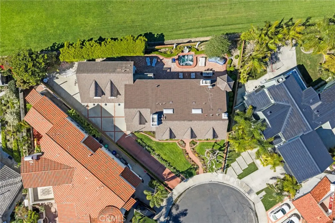
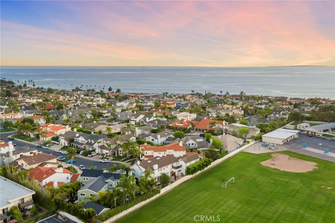
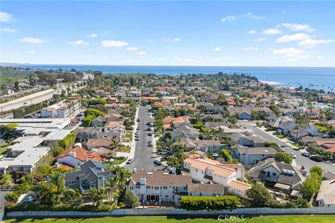
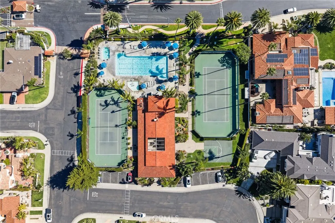
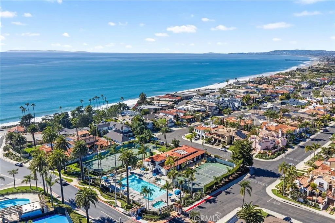
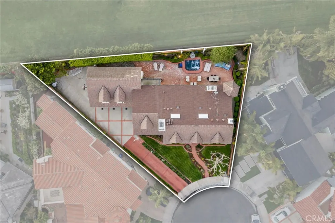
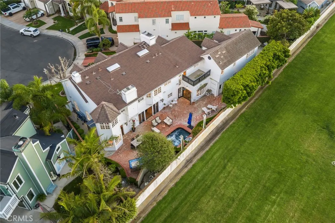
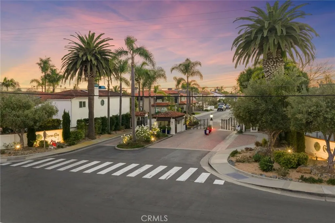
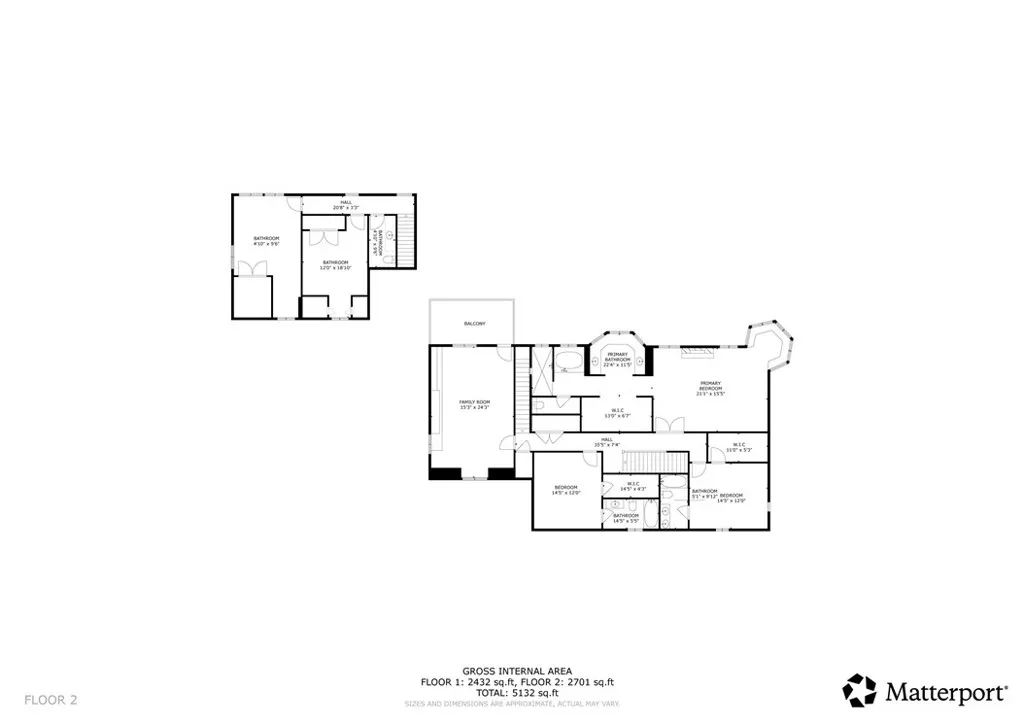
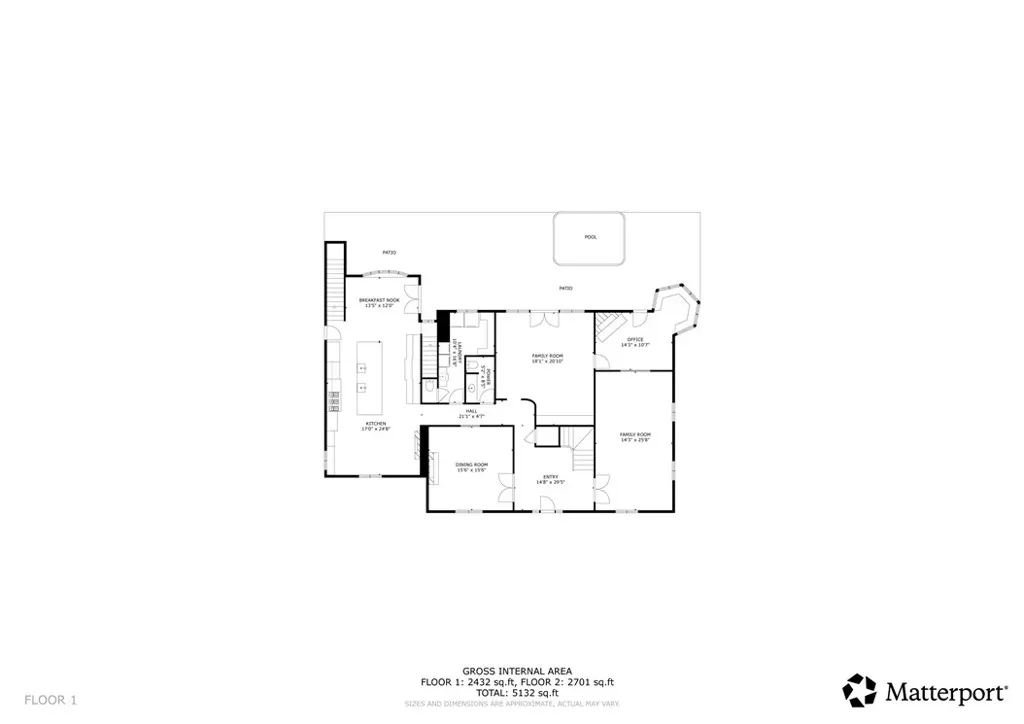
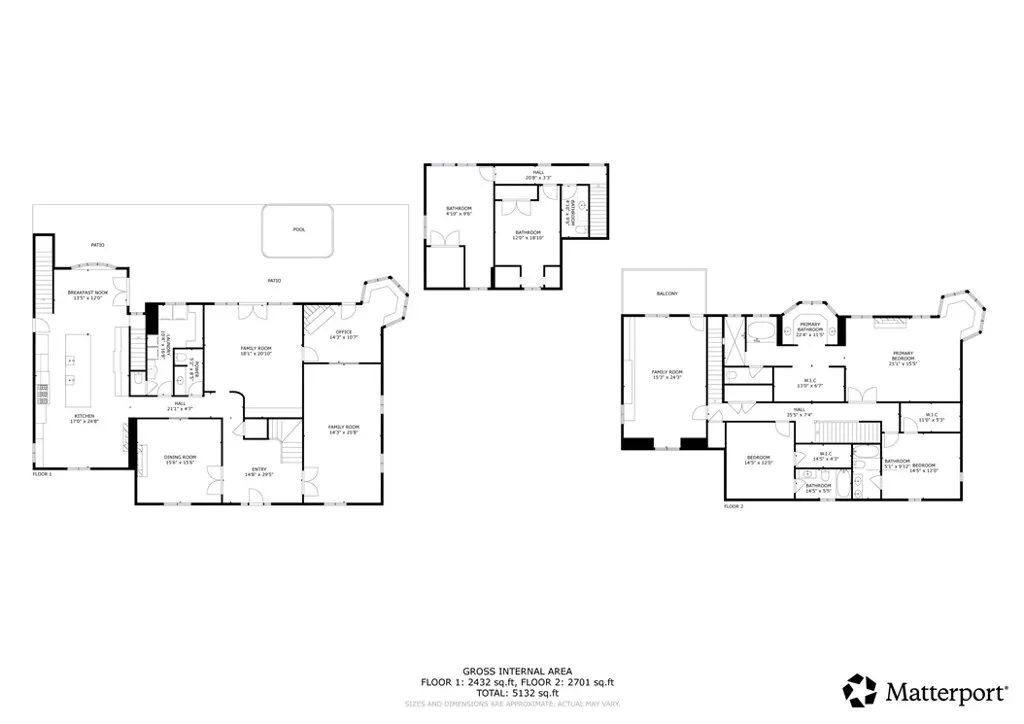
Behind the gates of Cyprus Cove, at the end of a cul-de-sac, sits a timeless Stanford Colonial just moments from the beach. Defined by classic brickwork, elegant symmetry, and architecture that never goes out of style. A brick pathway leads to a welcoming Dutch door and gracious entry, where black-and-white checkered marble floors, soaring ceilings, and custom solid wood millwork set the tone for a residence rooted in heritage and design. Simple classical detailing and balanced scale create a sense of architectural integrity rarely found today. At the heart of the home lies a kitchen designed to stand the test of time. Evoking the elegance of Colonial Revival architecture, it features striking black-and-white marble floors and countertops, dual Sub-Zero refrigeration, an expansive island, and a dramatic 60-inch Garland range. The main level unfolds into beautifully proportioned living spaces, including formal living and dining rooms, a spacious family room, media room, and a distinctive poker parlor with wet bar—ideal for both everyday living and elevated entertaining. Two staircases lead to the private quarters, where the primary suite offers a fireplace, generous walk-in closet, and ensuite bath, complemented by two additional bedrooms and a second-floor family room. A third staircase leads to two additional bedrooms and a full bath, offering a sense of separation ideal for guests, extended family, or flexible living. Outdoors, generous brick patios and an in-ground jacuzzi create a relaxed coastal retreat, surrounded by mature landscaping and a private backyard setting. A rare side yard offers potential for a sports court or additional parking for a boat or RV. Residents of Cyprus Cove enjoy private beach access, a clubhouse, tennis courts, park, and pool—all just minutes from world-famous Trestles surf break, downtown San Clemente, and the coastal beach trail. Classic in spirit, rich in character, and quietly luxurious, this iconic Stanford Colonial features soul, scale, and enduring appeal.
| Elementary School | Middle School | High School |
|---|---|---|
| Concordia Elementary School | Shorecliff Middle School | San Clemente High School |
| Price History | |
|---|---|
| 3/24/2026 | Listed $4,250,000 |
General Features
| Living Area | 4990 |
|---|---|
| Sewer | Sewer Tap Paid |
| Heating | Central,Fireplace(s) |
| Cooling | None |
| Utilities | Cable Available,Electricity Connected,Phone Available,Sewer Connected,Water Connected |
| Roof | Composition,Slate |
| Appliances | 6 Burner Stove,Built-In Range,Barbecue,Convection Oven,Double Oven,Dishwasher,Freezer,Gas Cooktop,Disposal,Gas Oven,Gas Range,Refrigerator,Vented Exhaust Fan |
| HOA Fee | 502 |
| Garage Spaces | 3 |
| Patio/Porch Features | Brick |
| Architectural Style | Colonial |
| Pool Features | Association |
| Security Features | Gated with Attendant |
| Construction Materials | Brick,Drywall,Wood Siding |
| Year Built | 1985 |
| Electric | Standard |
| View | Neighborhood,Peek-A-Boo |
| Stories Count | 2 |
| Levels | Two |
| Property Subtype | Single Family Residence |
| Community Features | Street Lights,Sidewalks |
| Assoc Fee Paid Per | Monthly |
| County | Orange |
| New Construction | false |
| Property Type | Residential |
| Association Amenities | Clubhouse,Controlled Access,Barbecue,Picnic Area,Pickleball,Pool,Guard,Spa/Hot Tub,Security,Tennis Court(s) |
| HOA | true |
| Attached Garage | true |
| Subdivision Name | Cyprus Cove (CW) |
| Garage Y/N | true |
| Full Baths | 4 |
| Special Listing Conditions | Standard |
| Status | Active Under Contract |
| Directions | Cross streets: Ave. Del Presidente and Ave. Vista Del Oceano |
| High School | San Clemente |
| City | San Clemente |
| Association Name | Cyprus Cove |
| Entry Location | 1 |
| Senior Community Y/N | false |
| High School District | Capistrano Unified |
| Number Of Units Total | 1 |
| MLS Area | SW - San Clemente Southwest |
| Lot Size Units | Square Feet |
| Lot Size Square Feet | 9000 |
| Listing Terms | Cash,Cash to New Loan,Conventional,Submit |
| Spa Features | Association,In Ground,Private |
| Elementary School | Concordia |
| Property Attached Y/N | false |
| Land Lease Y/N | false |
| Middle/Junior High School | Shorecliff |
| Additional Parcels Y/N | false |
| Lease Considered Y/N | false |
| Virtual Tour | https://calilookbook.aryeo.com/videos/019d0815-d917-701f-9ce4-68aeba7d2d33 |
| Structure Type | House |
| Living Area Units | Square Feet |
| Standard Status | Active Under Contract |
| Occupancy Type | Owner |
| Year Built Source | Assessor |
| Tax Lot | 174 |
| Virtual Tour | https://calilookbook.aryeo.com/videos/019d0ee6-2091-7051-9d9d-cc5f250b4610 |
| Property Sub Type Additional | Single Family Residence |
| Expected Active Date | 2026-03-24 |
| PostalCity | SAN CLEMENTE |
Interior Features
| Interior Amenities | Breakfast Bar,Built-in Features,Balcony,Ceiling Fan(s),Crown Molding,Eat-in Kitchen,High Ceilings,Multiple Staircases,Paneling/Wainscoting,Stone Counters,Recessed Lighting,All Bedrooms Up,Entrance Foyer,Loft,Primary Suite,Walk-In Closet(s) |
|---|---|
| Flooring | Carpet,Stone,Vinyl,Wood |
| Fireplace Features | Dining Room,Family Room,Living Room,Primary Bedroom |
| Total Stories | 2 |
| Common Walls | No Common Walls |
| Air Conditioning Y/N | false |
| Heating Y/N | true |
| Window Features | Casement Window(s) |
| Fireplace Y/N | true |
| Half Baths | 2 |
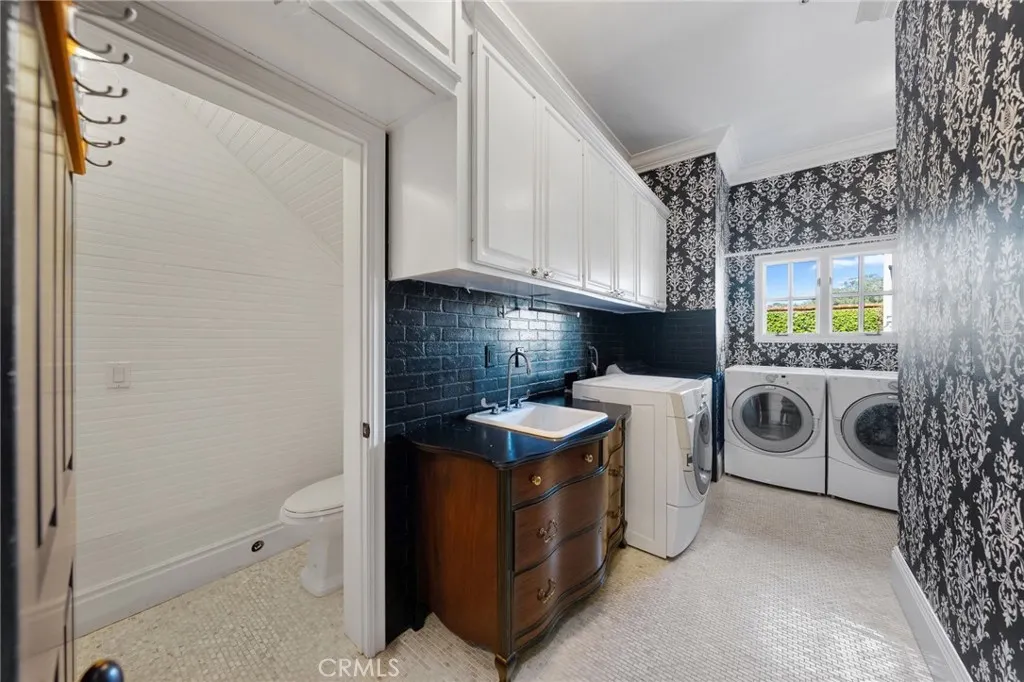
| Laundry Features | Laundry Chute,Washer Hookup,Gas Dryer Hookup,Inside,Laundry Room |
| Total Bedrooms | 5 |
| Entry Level | 1 |
| Main Level Bathrooms | 2 |
| LivingAreaSource | Assessor |
| Total Baths | 6 |
Exterior Features
| Exterior Amenities | Barbecue,Brick Driveway |
|---|---|
| Fencing | Block,Brick |
| Parking Features | Door-Multi,Driveway Level,Garage,RV Access/Parking |
| Lot Features | Cul-De-Sac,Front Yard,Lawn,Landscaped |
| Water Source | Public |
| Total Parking | 3 |
| Lot Size Area | 9000 |
| Foundation Details | Slab |
| Spa | true |
| Lot Size Acres | 0.2066 |
| Road Surface Type | Paved |
| Private Pool | false |
| Lot Size Source | Assessor |
| Door Features | French Doors |
Amenities
- Foreclosure
- Views
- Short Sale
- New Construction
- Adult 55+
- Lease To Own
- No HOA Fees
- Furnished
- Primary On Main
- Air Conditioning
- Seller Finance
- Green
- Fixer Upper
- Horse
- Golf
- Fireplace
- Deck
- Garage
- Basement
- Pool
Property vs Single Family Average in 92672
Price
Year Built
 Based on information from California Regional Multiple Listing Service, Inc. as of September 13, 2026 3:36 AM UTC This information is for your personal, non-commercial use and may not be used for any purpose other than to identify prospective properties you may be interested in purchasing. Display of MLS data is usually deemed reliable but is NOT guaranteed accurate by the MLS. Buyers are responsible for verifying the accuracy of all information and should investigate the data themselves or retain appropriate professionals. Information from sources other than the Listing Agent may have been included in the MLS data. Unless otherwise specified in writing, Broker/Agent has not and will not verify any information obtained from other sources. The Broker/Agent providing the information contained herein may or may not have been the Listing and/or Selling Agent.
 This information is deemed reliable but not guaranteed. You should rely on this information only to decide whether or not to further investigate a particular property. BEFORE MAKING ANY OTHER DECISION, YOU SHOULD PERSONALLY INVESTIGATE THE FACTS (e.g.square footage and lot size) with the assistance of an appropriate professional. You may use this information only to identify properties you may be interested in investigating further. All uses except for personal, non-commercial use in accordance with
 All measurements and all calculations of area are approximate. Information provided by Seller/Other sources, not verified by Broker. All interested persons should independently verify accuracy of information. Provided properties may or may not be listed by the office/agent presenting the information. Data maintained by MetroList© may not reflect all real estate activity in the market.
All real estate content on this site is subject to the Federal Fair Housing Act of 1968, as amended, which makes it illegal to advertise any preference, limitation or discrimination because of race, color, religion, sex, handicap, family status or national origin or an intention to make any such preference, limitation or discrimination.
MetroList CA data last updated: September 12, 2026 8:28 PM UTC
All measurements and all calculations of area are approximate. Information provided by Seller/Other sources, not verified by Broker. All interested persons should independently verify accuracy of information. Provided properties may or may not be listed by the office/agent presenting the information. Data maintained by MetroList© may not reflect all real estate activity in the market.
All real estate content on this site is subject to the Federal Fair Housing Act of 1968, as amended, which makes it illegal to advertise any preference, limitation or discrimination because of race, color, religion, sex, handicap, family status or national origin or an intention to make any such preference, limitation or discrimination.
MetroList CA data last updated: September 12, 2026 8:28 PM UTC  The information being provided by Conejo Simi Moorpark Association of REALTORS ® ("CSMAR") is for the visitor's personal, non-commercial use and may not be used for any purpose other than to identify prospective properties visitor may be interested in purchasing. Any information relating to a property referenced on this web site comes from the Internet Data Exchange ("IDX") program of CSMAR. This web site may reference real estate listing(s) held by a brokerage firm other than the broker and/or
 The MLS™ Combined LA/Westside MLS® (CLAW): All information deemed reliable but not guaranteed. All properties are subject to prior sale, change or withdrawal. Neither listing broker(s) or information provider(s) shall be responsible for any typographical errors, misinformation, misprints and shall be held totally harmless. Listing(s) information is provided for consumer's personal, non-commercial use and may not be used for any purpose other than to identify prospective properties consumers

