
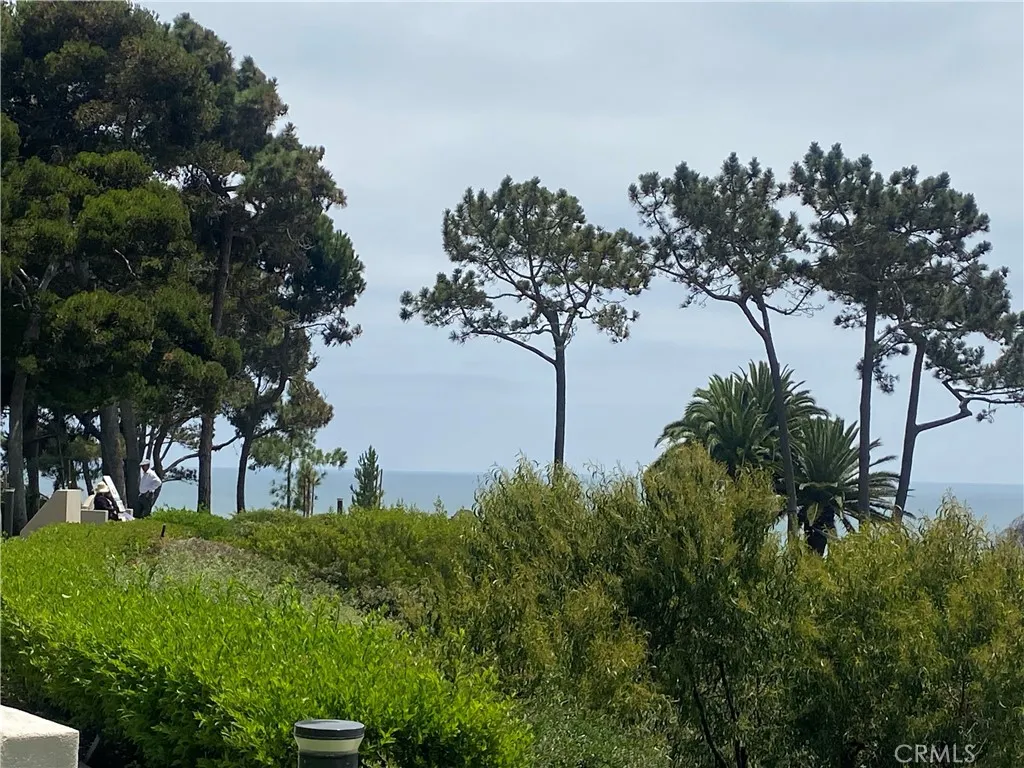
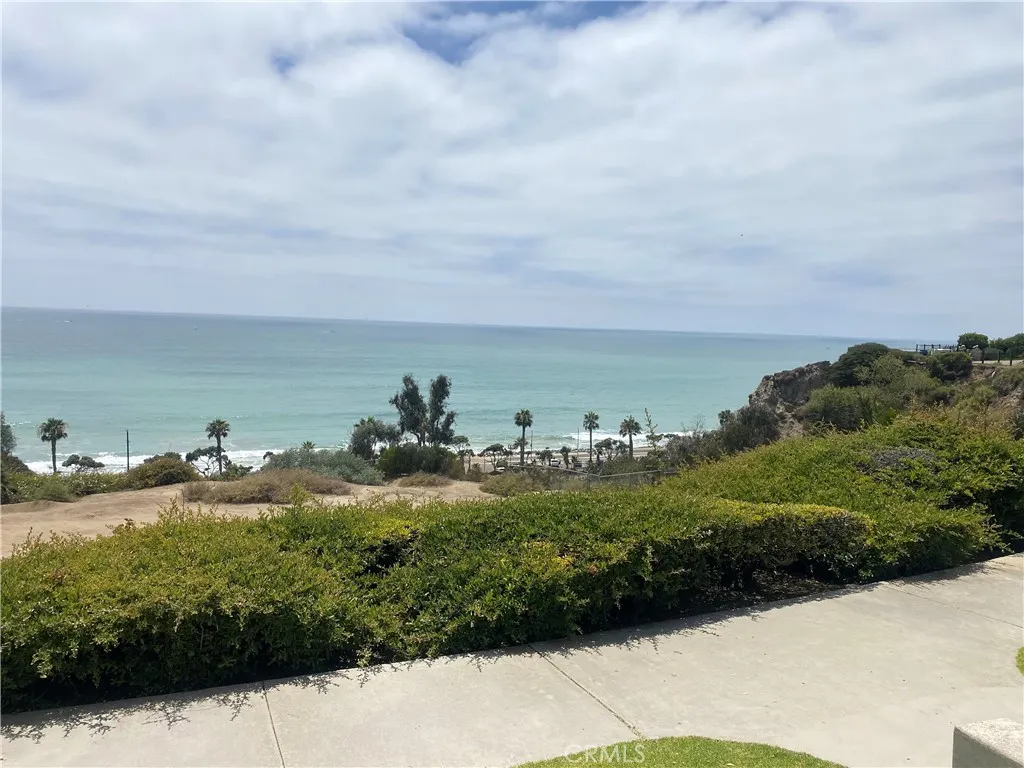
Water Views
Address
26782 Calle Real, Dana Point, CA
Price
$ 3,195,000
Property Attributes
- MLS#NP26146591
- TypeSingle Family
- Listing Status Active Under Contract
- CountyOrange
- CityDana Point
- Area Capistrano Beach
- NeighborhoodPalisades (PS)
- Zip92624
- Style
- Year Built2001
- Price$ 3,195,000
- Bedrooms5
- Full Bathrooms3
- Half Bathrooms1
- Sqr Footage3224
- Lot Size0.1435 Acres
Data Source:
California Regional MLS (CRMLS)
Property Description
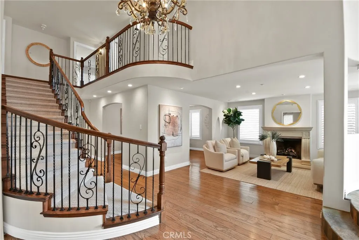
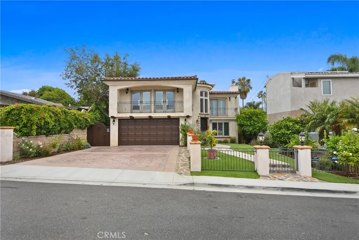
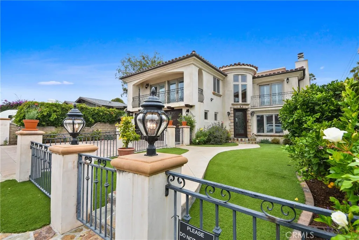
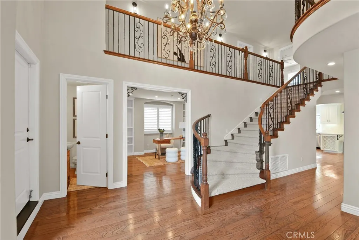
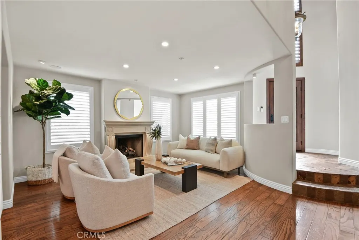
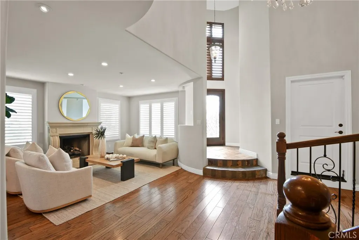
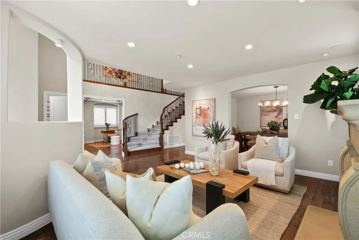
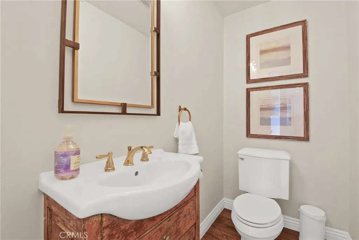
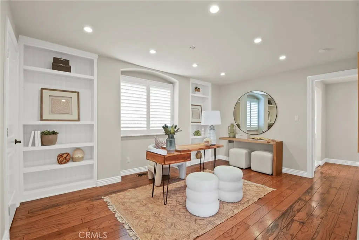
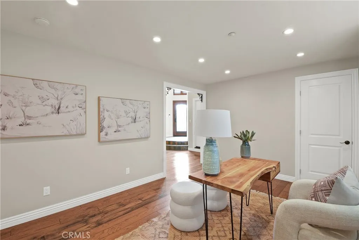
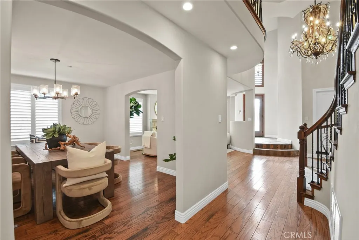
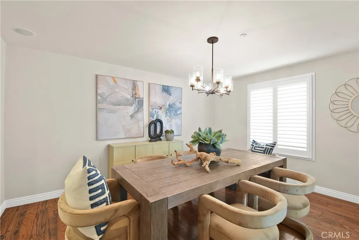
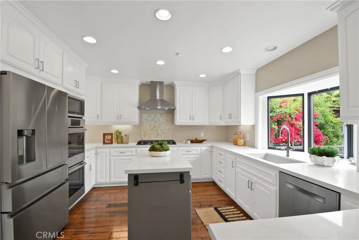
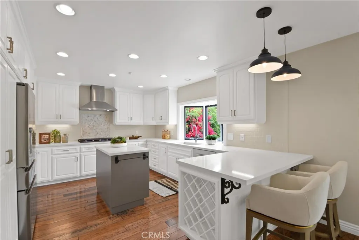
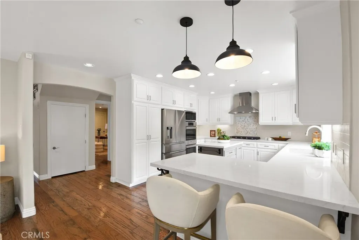
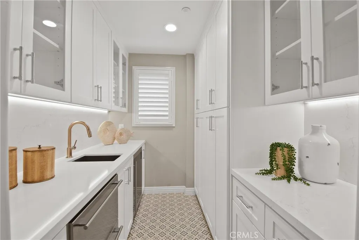
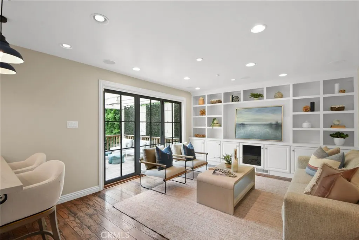
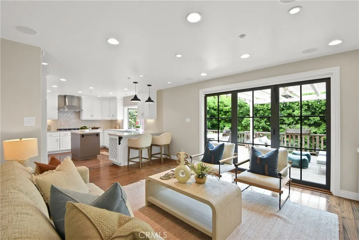
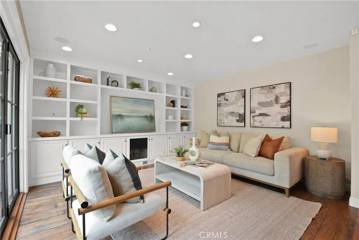
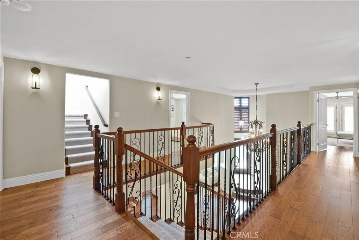
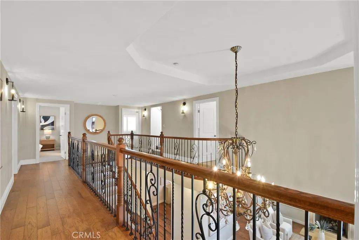
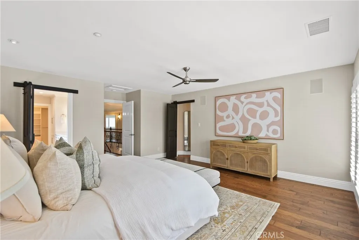
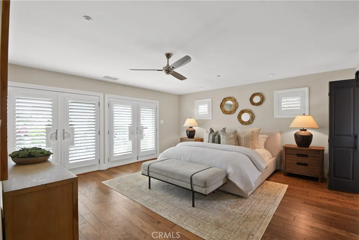
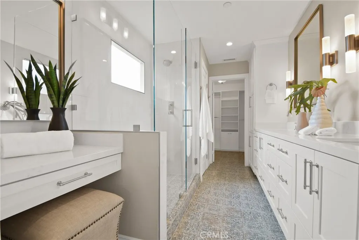
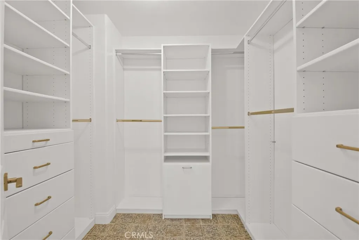
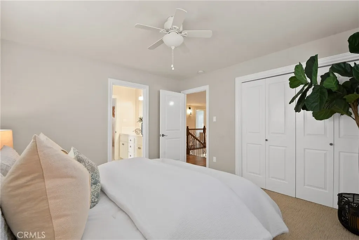
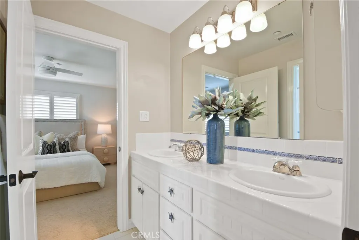
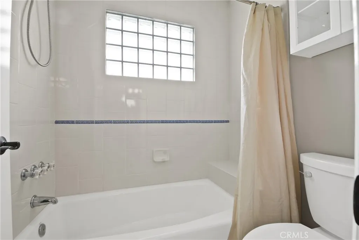
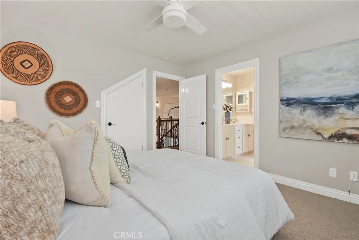
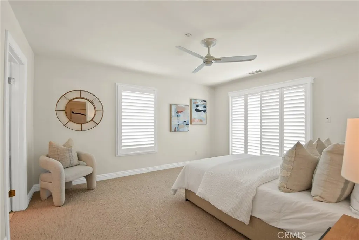
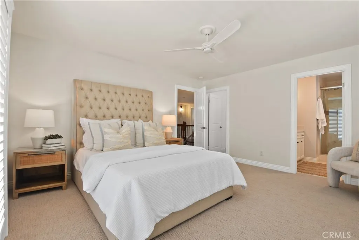
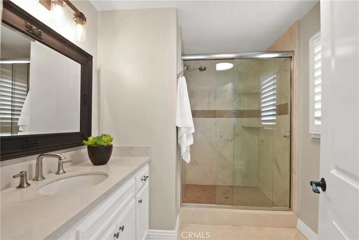
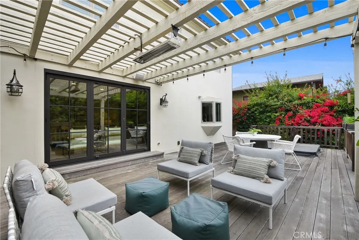
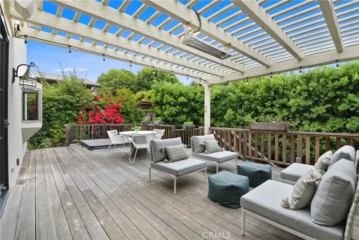
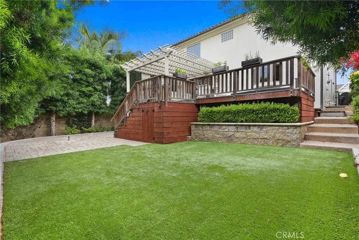
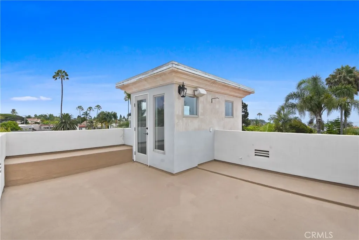
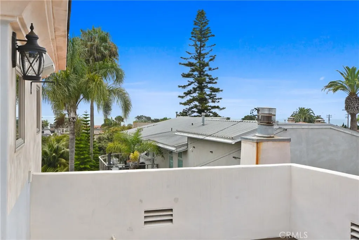
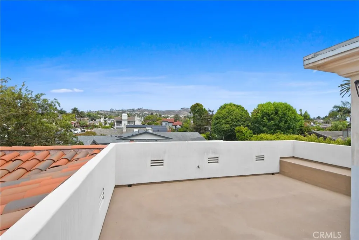
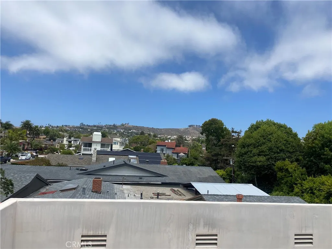
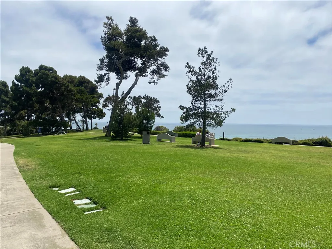
Experience the best of coastal living in this beautifully updated Capistrano Beach home, with 5 bedrooms, 3.5 bathrooms, and approximately 3,224 square feet of thoughtfully designed living space. A dramatic entry with soaring ceilings, a sweeping staircase, and an interior balcony sets the tone for this exceptional residence. The versatile floor plan includes a formal living room, formal dining room, and a spacious office that can easily serve as a fifth bedroom. At the heart of the home, the chef's kitchen features quartz countertops, a designer backsplash, updated hardware, newer appliances, and opens seamlessly to the family room with custom built-ins. An impressive butler's pantry adds both style and function with custom cabinetry, a coffee bar, wine refrigerator, Sub-Zero beverage drawers, and bar sink. Folding LaCantina doors create effortless indoor-outdoor living, opening to a private backyard with a spacious deck and spa which is perfect for entertaining or relaxing. Upstairs, the luxurious primary suite enjoys refreshing ocean breezes, a beautifully remodeled bathroom, and two custom closets. Three additional bedrooms complete the upper level, including a guest suite with peek-a-boo ocean views. A staircase leads to the rooftop deck, where breathtaking 180-degree ocean views and spectacular sunsets provide the perfect place to unwind. Upgrades include a new AC system, hardwood flooring and carpet upstairs, a HALO whole-house water filtration system, tankless water heater, Nest thermostat, fresh interior paint, custom office built-ins. This exceptional home is the perfect blend of luxury, comfort, and coastal charm, close to Pines Park and moments from the beach, restaurants, and the wonderful Capistrano Beach community.
| Price History | |
|---|---|
| 7/11/2026 | Listed $3,195,000 |
General Features
| Living Area | 3224 |
|---|---|
| Sewer | Public Sewer |
| Heating | Central |
| Cooling | Central Air |
| Utilities | Electricity Connected,Natural Gas Connected,Sewer Connected,Water Connected |
| Roof | Tile |
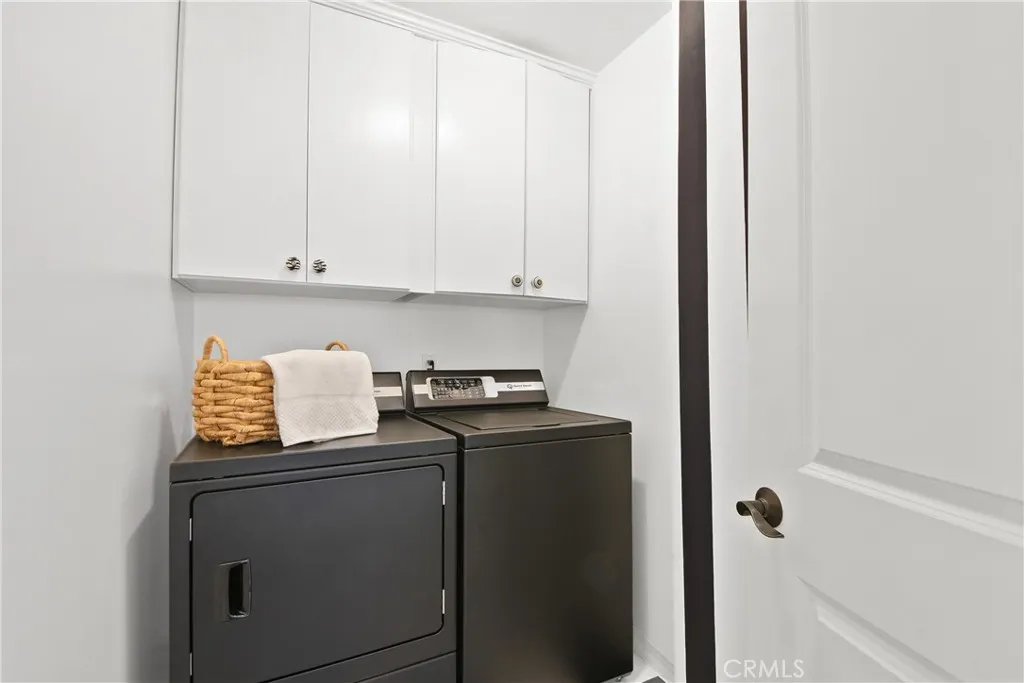
| Appliances | Convection Oven,Double Oven,Dishwasher,Gas Cooktop,Disposal,Refrigerator,Range Hood,Self Cleaning Oven,Tankless Water Heater,Water Heater,Water Purifier,Dryer,Sump Pump,Washer |
| Garage Spaces | 2 |
| Patio/Porch Features | Deck,Open,Patio,Rooftop,Wood |
| Architectural Style | Custom |
| Pool Features | None |
| Security Features | Smoke Detector(s) |
| Year Built | 2001 |
| View | Hills,Neighborhood,Ocean,Peek-A-Boo |
| Stories Count | 2 |
| Levels | Two |
| Property Subtype | Single Family Residence |
| Community Features | Biking,Park |
| County | Orange |
| New Construction | false |
| Property Type | Residential |
| HOA | false |
| Attached Garage | true |
| Subdivision Name | Palisades (PS) |
| Garage Y/N | true |
| Full Baths | 3 |
| Special Listing Conditions | Standard |
| Status | Active Under Contract |
| Directions | Take I-5 and Exit Camino de Estrella and head West. Turn Rt on Vista Del Mar, keep left and turn on Calle Real |
| City | Dana Point |
| Entry Location | 1 |
| Senior Community Y/N | false |
| High School District | Capistrano Unified |
| Number Of Units Total | 1 |
| MLS Area | CB - Capistrano Beach |
| Lot Size Units | Square Feet |
| Lot Size Square Feet | 6250 |
| Listing Terms | Cash to New Loan,Conventional |
| Spa Features | Heated,In Ground,Private |
| Property Attached Y/N | false |
| Land Lease Y/N | false |
| Property Condition | Updated/Remodeled,Turnkey |
| Lease Considered Y/N | false |
| Structure Type | House |
| Living Area Units | Square Feet |
| Standard Status | Active Under Contract |
| Occupancy Type | Owner |
| Year Built Source | Assessor |
| Tax Lot | 2 |
| Property Sub Type Additional | Single Family Residence |
| PostalCity | CAPISTRANO BEACH |
Interior Features
| Interior Amenities | Breakfast Bar,Built-in Features,Balcony,Ceiling Fan(s),Cathedral Ceiling(s),Separate/Formal Dining Room,High Ceilings,Living Room Deck Attached,Quartz Counters,Recessed Lighting,Tile Counters,Two Story Ceilings,Wired for Sound,Entrance Foyer,Multiple Primary Suites,Primary Suite,Walk-In Pantry,Walk-In Closet(s) |
|---|---|
| Basement | Sump Pump |
| Flooring | Carpet,Tile,Wood |
| Fireplace Features | Gas,Living Room |
| Total Stories | 2 |
| Common Walls | No Common Walls |
| Air Conditioning Y/N | true |
| Heating Y/N | true |
| Window Features | Bay Window(s),Plantation Shutters,Screens |
| Fireplace Y/N | true |
| Half Baths | 1 |
| Laundry Features | Inside,Laundry Room |
| Total Bedrooms | 5 |
| Entry Level | 1 |
| Main Level Bedrooms | 1 |
| Main Level Bathrooms | 1 |
| LivingAreaSource | Assessor |
| Total Baths | 4 |
Exterior Features
| Exterior Amenities | Rain Gutters |
|---|---|
| Fencing | Block,Wood,Wrought Iron |
| Parking Features | Door-Multi,Direct Access,Driveway,Garage |
| Lot Features | Back Yard,Landscaped |
| Water Source | Public |
| Total Parking | 2 |
| Inclusions | Washer & Dryer, Refrigerator, Spa |
| Lot Size Area | 6250 |
| Spa | true |
| Lot Size Acres | 0.1435 |
| Private Pool | false |
| Lot Size Source | Assessor |
| Door Features | Sliding Doors |
Amenities
- Foreclosure
- Views
- Short Sale
- New Construction
- Adult 55+
- Lease To Own
- No HOA Fees
- Furnished
- Primary On Main
- Air Conditioning
- Seller Finance
- Green
- Fixer Upper
- Horse
- Golf
- Fireplace
- Deck
- Garage
- Basement
- Pool
Property vs Single Family Average in 92624
Price
Year Built
 Based on information from California Regional Multiple Listing Service, Inc. as of September 13, 2026 3:36 AM UTC This information is for your personal, non-commercial use and may not be used for any purpose other than to identify prospective properties you may be interested in purchasing. Display of MLS data is usually deemed reliable but is NOT guaranteed accurate by the MLS. Buyers are responsible for verifying the accuracy of all information and should investigate the data themselves or retain appropriate professionals. Information from sources other than the Listing Agent may have been included in the MLS data. Unless otherwise specified in writing, Broker/Agent has not and will not verify any information obtained from other sources. The Broker/Agent providing the information contained herein may or may not have been the Listing and/or Selling Agent.
 This information is deemed reliable but not guaranteed. You should rely on this information only to decide whether or not to further investigate a particular property. BEFORE MAKING ANY OTHER DECISION, YOU SHOULD PERSONALLY INVESTIGATE THE FACTS (e.g.square footage and lot size) with the assistance of an appropriate professional. You may use this information only to identify properties you may be interested in investigating further. All uses except for personal, non-commercial use in accordance with
 All measurements and all calculations of area are approximate. Information provided by Seller/Other sources, not verified by Broker. All interested persons should independently verify accuracy of information. Provided properties may or may not be listed by the office/agent presenting the information. Data maintained by MetroList© may not reflect all real estate activity in the market.
All real estate content on this site is subject to the Federal Fair Housing Act of 1968, as amended, which makes it illegal to advertise any preference, limitation or discrimination because of race, color, religion, sex, handicap, family status or national origin or an intention to make any such preference, limitation or discrimination.
MetroList CA data last updated: September 12, 2026 8:28 PM UTC
All measurements and all calculations of area are approximate. Information provided by Seller/Other sources, not verified by Broker. All interested persons should independently verify accuracy of information. Provided properties may or may not be listed by the office/agent presenting the information. Data maintained by MetroList© may not reflect all real estate activity in the market.
All real estate content on this site is subject to the Federal Fair Housing Act of 1968, as amended, which makes it illegal to advertise any preference, limitation or discrimination because of race, color, religion, sex, handicap, family status or national origin or an intention to make any such preference, limitation or discrimination.
MetroList CA data last updated: September 12, 2026 8:28 PM UTC  The information being provided by Conejo Simi Moorpark Association of REALTORS ® ("CSMAR") is for the visitor's personal, non-commercial use and may not be used for any purpose other than to identify prospective properties visitor may be interested in purchasing. Any information relating to a property referenced on this web site comes from the Internet Data Exchange ("IDX") program of CSMAR. This web site may reference real estate listing(s) held by a brokerage firm other than the broker and/or
 The MLS™ Combined LA/Westside MLS® (CLAW): All information deemed reliable but not guaranteed. All properties are subject to prior sale, change or withdrawal. Neither listing broker(s) or information provider(s) shall be responsible for any typographical errors, misinformation, misprints and shall be held totally harmless. Listing(s) information is provided for consumer's personal, non-commercial use and may not be used for any purpose other than to identify prospective properties consumers

