
Views
Address
11531 Desmond, Garden Grove, CA
Price
$ 1,200,000
Property Attributes
- MLS#MB26171681
- TypeSingle Family
- Listing Status Pending
- CountyOrange
- CityGarden Grove
- Area Garden Grove N of Chapman, W of Euclid
- Neighborhoodgarden grove
- Zip92841
- Style
- Year Built1955
- Price$ 1,200,000
- Bedrooms3
- Full Bathrooms2
- Half Bathrooms0
- Sqr Footage2106
- Lot Size0.1791 Acres
Data Source:
California Regional MLS (CRMLS)
Property Description
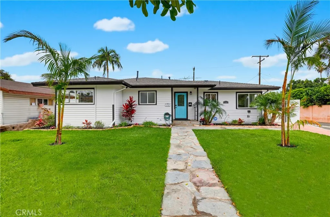
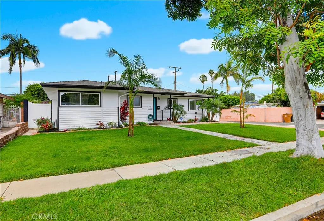
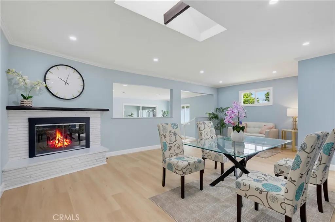
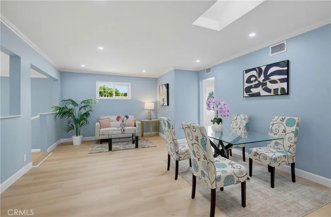
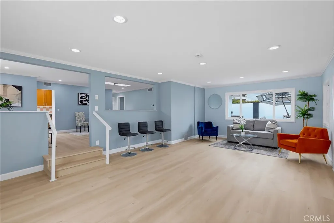
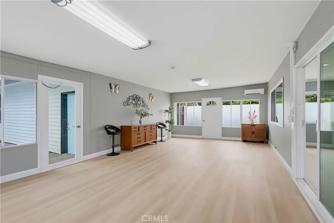
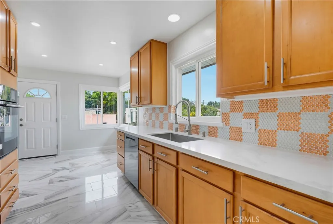
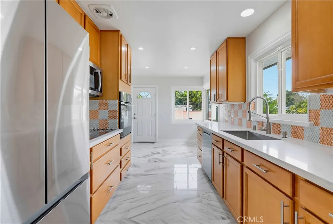
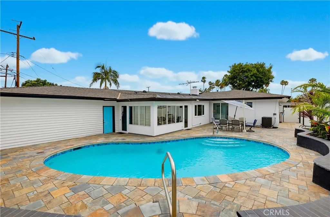
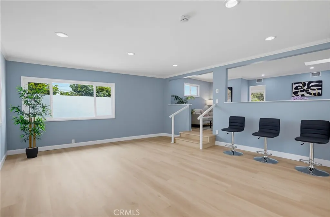
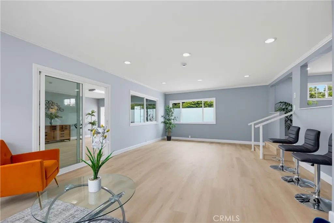
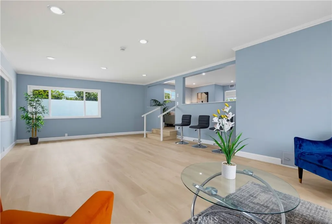
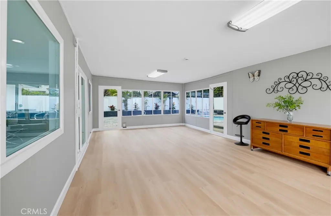
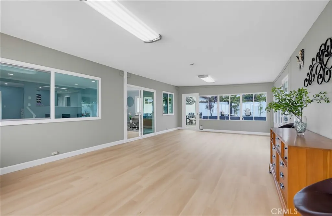
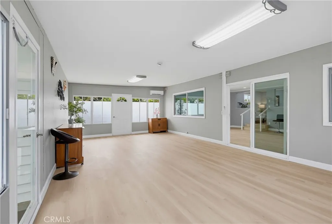
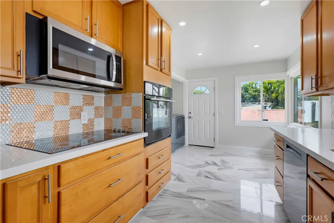
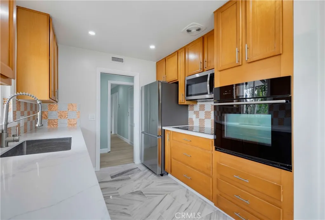
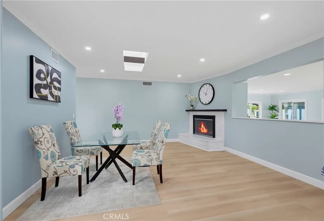
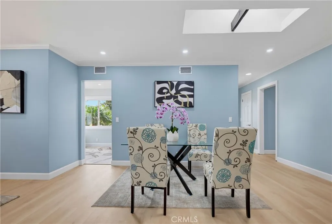
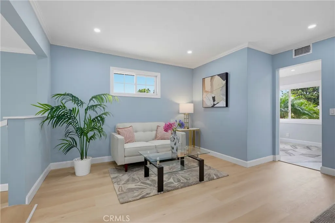
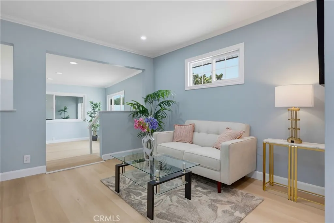
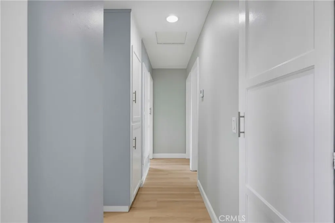
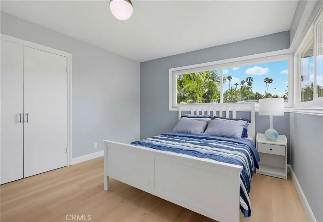
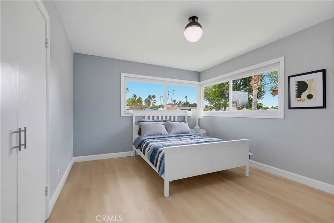
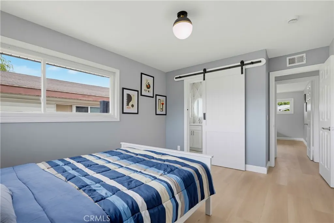
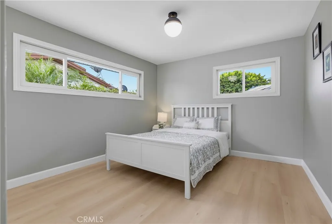
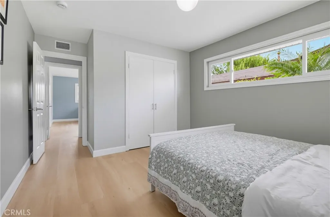
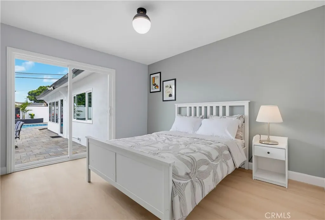
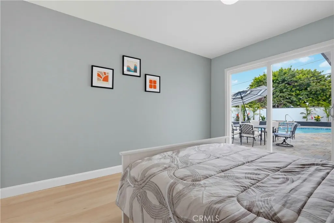
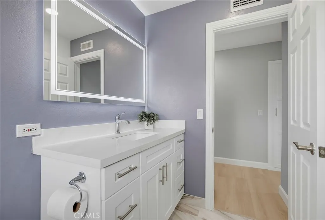
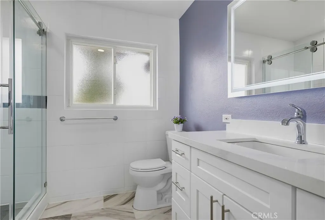
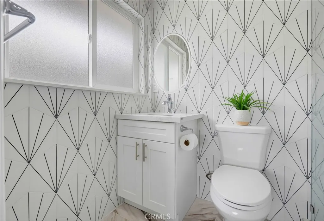
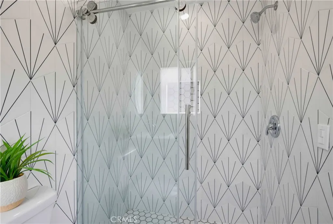
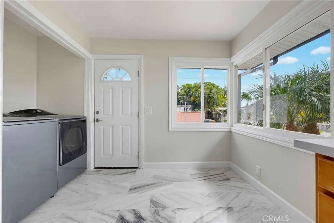
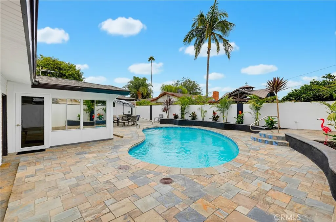
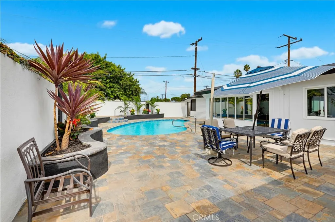
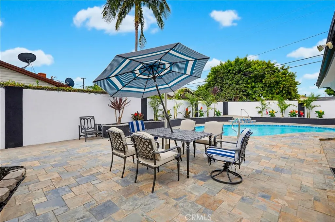
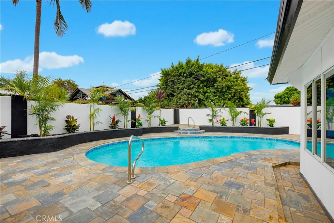
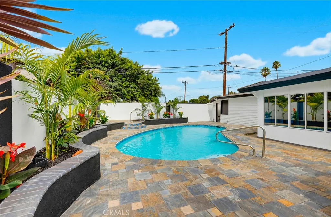
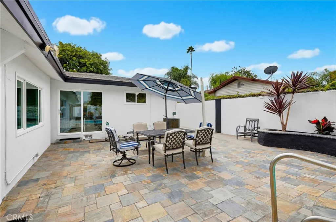
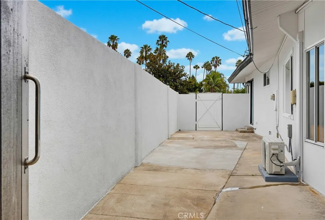
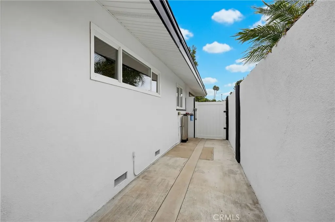
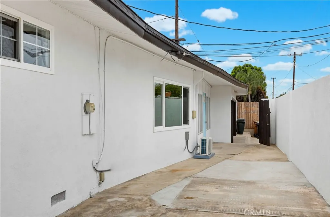
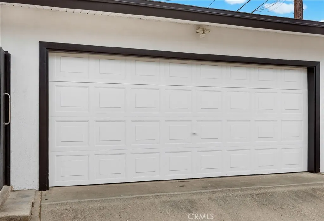
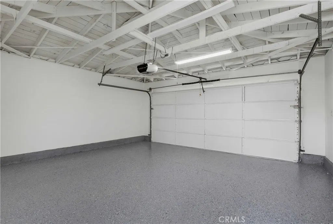
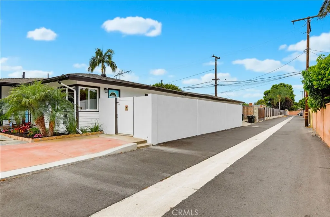
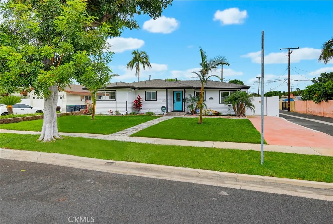
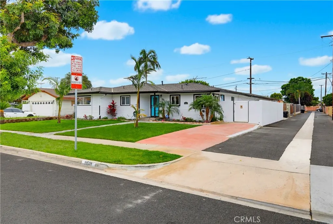
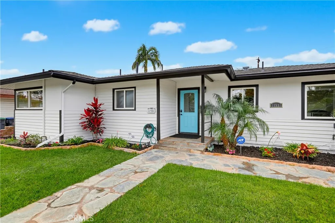
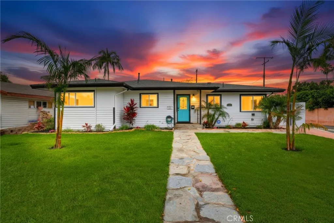
Welcome to 11531 Desmond Street, Garden Grove, a beautifully renovated 3-bedroom, 2-bathroom Pool home offering 2,106 square feet of thoughtfully designed open-concept living space on a generous 7,800-square-foot lot. Situated on a quiet, tree-lined street in one of Garden Grove’s most desirable neighborhoods, this home showcases outstanding curb appeal, lush tropical landscaping, an automatic sprinkler system, and convenient alley access.Designed with both comfort and versatility in mind, the spacious floor plan features a private primary suite, a step-down family room , a cozy fireplace, and a permitted 425-square-foot sunroom complete with a new mini-split system and its own private side entrance. Ideal for multigenerational living, a home gym, playroom, guest retreat, or potential Junior ADU (buyer to verify), this flexible space offers endless possibilities. The beautifully remodeled kitchen is the heart of the home, featuring quartz countertops, a contemporary penny mosaic backsplash, stainless steel appliances, and an inviting breakfast nook overlooking the tree-lined neighborhood. Skylights and double-pane windows fill the home with abundant natural light, while designer two-tone paint, new waterproof luxury vinyl and tile flooring, recessed lighting, remodeled bathrooms with white shaker vanities and LED mirrors, fresh interior and exterior paint, a new A/C condenser, new water heater, central air and heat , and an epoxy-coated garage floor make this home truly move-in ready. Step outside to your own private backyard retreat, where the expansive lot is highlighted by a sparkling heated swimming pool surrounded by tropical landscaping creating the perfect setting for year-round enjoyment. Ideally located just minutes from Heritage Elementary School and within walking distance of Magnolia Park, featuring a public swimming pool, playground, basketball and tennis courts, picnic areas, and open green space. Enjoy a prime central Orange County location just minutes from Disneyland Resort, the Anaheim Convention Center, Angel Stadium, Honda Center, Historic Main Street Garden Grove, SteelCraft Garden Grove, the renowned Little Saigon shopping and dining district, The Outlets at Orange, Huntington Beach, and Newport Beach, with convenient access to the 22, 5, 57, and 405 Freeways.
| Price History | |
|---|---|
| 8/7/2026 | Listed $1,200,000 |
General Features
| Living Area | 2106 |
|---|---|
| Sewer | Public Sewer |
| Heating | Central |
| Cooling | Central Air |
| Possession | Close Of Escrow |
| Roof | Composition |
| Appliances | Double Oven,Dishwasher,Electric Cooktop,Microwave,Refrigerator,Dryer,Washer |
| Garage Spaces | 2 |
| Architectural Style | Contemporary,Mid-Century Modern,Ranch |
| Pool Features | Heated,In Ground,Private |
| Year Built | 1955 |
| View | City Lights,Neighborhood,Pool,Trees/Woods |
| Stories Count | 1 |
| Levels | One |
| Property Subtype | Single Family Residence |
| Community Features | Biking,Curbs,Park,Street Lights,Sidewalks |
| County | Orange |
| New Construction | false |
| Property Type | Residential |
| HOA | false |
| Attached Garage | false |
| Contingency | none |
| Subdivision Name | garden grove |
| Facing Direction | West |
| Garage Y/N | true |
| Full Baths | 2 |
| Special Listing Conditions | Standard |
| Status | Pending |
| Directions | From chapman ave. North on Euclid st left on orangewood ave. right on desmond |
| City | Garden Grove |
| Entry Location | 1 |
| Senior Community Y/N | false |
| High School District | Garden Grove Unified |
| Number Of Units Total | 1 |
| MLS Area | 62 - Garden Grove N of Chapman, W of Euclid |
| Lot Size Units | Square Feet |
| Lot Size Square Feet | 7800 |
| Listing Terms | Submit |
| Property Attached Y/N | false |
| Land Lease Y/N | false |
| Property Condition | Updated/Remodeled,Turnkey |
| Additional Parcels Y/N | false |
| Lease Considered Y/N | false |
| Structure Type | House |
| Living Area Units | Square Feet |
| Standard Status | Pending |
| Occupancy Type | Owner |
| Year Built Source | Assessor |
| Tax Lot | 64 |
| Property Sub Type Additional | Single Family Residence |
| PostalCity | GARDEN GROVE |
Interior Features
| Interior Amenities | Breakfast Bar,Ceiling Fan(s),In-Law Floorplan,Open Floorplan,Quartz Counters,Recessed Lighting,Storage,Galley Kitchen,Primary Suite |
|---|---|
| Flooring | Tile,Vinyl |
| Fireplace Features | Living Room |
| Total Stories | 1 |
| Common Walls | No Common Walls |
| Air Conditioning Y/N | true |
| Heating Y/N | true |
| Window Features | Double Pane Windows,Skylight(s) |
| Fireplace Y/N | true |
| Laundry Features | Inside |
| Total Bedrooms | 3 |
| Entry Level | 1 |
| Main Level Bedrooms | 1 |
| Main Level Bathrooms | 1 |
| LivingAreaSource | Plans |
| Total Baths | 2 |
Exterior Features
| Fencing | Excellent Condition,Good Condition |
|---|---|
| Parking Features | Door-Multi,Driveway,Garage |
| Lot Features | Front Yard,Lawn,Landscaped,Near Public Transit,Paved,Sprinkler System |
| Water Source | Public |
| Total Parking | 2 |
| Lot Size Area | 7800 |
| Lot Size Acres | 0.1791 |
| Private Pool | true |
| Lot Size Source | Assessor |
Amenities
- Foreclosure
- Views
- Short Sale
- New Construction
- Adult 55+
- Lease To Own
- No HOA Fees
- Furnished
- Primary On Main
- Air Conditioning
- Seller Finance
- Green
- Fixer Upper
- Horse
- Golf
- Fireplace
- Deck
- Garage
- Basement
- Pool
Property vs Single Family Average in 92841
Price
Year Built
 Based on information from California Regional Multiple Listing Service, Inc. as of September 13, 2026 3:36 AM UTC This information is for your personal, non-commercial use and may not be used for any purpose other than to identify prospective properties you may be interested in purchasing. Display of MLS data is usually deemed reliable but is NOT guaranteed accurate by the MLS. Buyers are responsible for verifying the accuracy of all information and should investigate the data themselves or retain appropriate professionals. Information from sources other than the Listing Agent may have been included in the MLS data. Unless otherwise specified in writing, Broker/Agent has not and will not verify any information obtained from other sources. The Broker/Agent providing the information contained herein may or may not have been the Listing and/or Selling Agent.
 This information is deemed reliable but not guaranteed. You should rely on this information only to decide whether or not to further investigate a particular property. BEFORE MAKING ANY OTHER DECISION, YOU SHOULD PERSONALLY INVESTIGATE THE FACTS (e.g.square footage and lot size) with the assistance of an appropriate professional. You may use this information only to identify properties you may be interested in investigating further. All uses except for personal, non-commercial use in accordance with
 All measurements and all calculations of area are approximate. Information provided by Seller/Other sources, not verified by Broker. All interested persons should independently verify accuracy of information. Provided properties may or may not be listed by the office/agent presenting the information. Data maintained by MetroList© may not reflect all real estate activity in the market.
All real estate content on this site is subject to the Federal Fair Housing Act of 1968, as amended, which makes it illegal to advertise any preference, limitation or discrimination because of race, color, religion, sex, handicap, family status or national origin or an intention to make any such preference, limitation or discrimination.
MetroList CA data last updated: September 12, 2026 8:28 PM UTC
All measurements and all calculations of area are approximate. Information provided by Seller/Other sources, not verified by Broker. All interested persons should independently verify accuracy of information. Provided properties may or may not be listed by the office/agent presenting the information. Data maintained by MetroList© may not reflect all real estate activity in the market.
All real estate content on this site is subject to the Federal Fair Housing Act of 1968, as amended, which makes it illegal to advertise any preference, limitation or discrimination because of race, color, religion, sex, handicap, family status or national origin or an intention to make any such preference, limitation or discrimination.
MetroList CA data last updated: September 12, 2026 8:28 PM UTC  The information being provided by Conejo Simi Moorpark Association of REALTORS ® ("CSMAR") is for the visitor's personal, non-commercial use and may not be used for any purpose other than to identify prospective properties visitor may be interested in purchasing. Any information relating to a property referenced on this web site comes from the Internet Data Exchange ("IDX") program of CSMAR. This web site may reference real estate listing(s) held by a brokerage firm other than the broker and/or
 The MLS™ Combined LA/Westside MLS® (CLAW): All information deemed reliable but not guaranteed. All properties are subject to prior sale, change or withdrawal. Neither listing broker(s) or information provider(s) shall be responsible for any typographical errors, misinformation, misprints and shall be held totally harmless. Listing(s) information is provided for consumer's personal, non-commercial use and may not be used for any purpose other than to identify prospective properties consumers

