
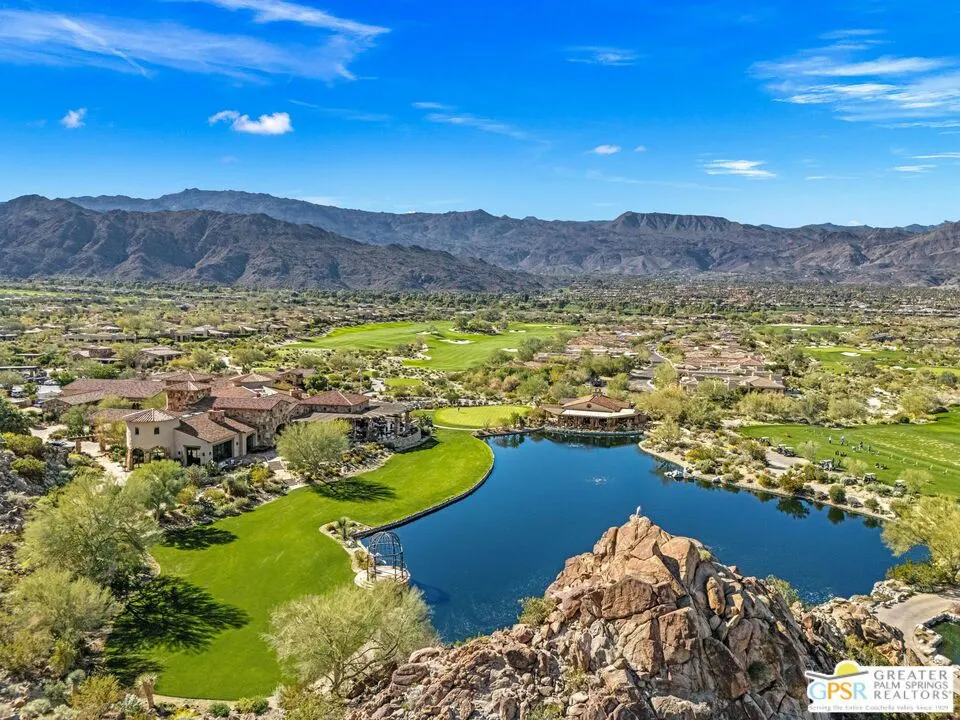
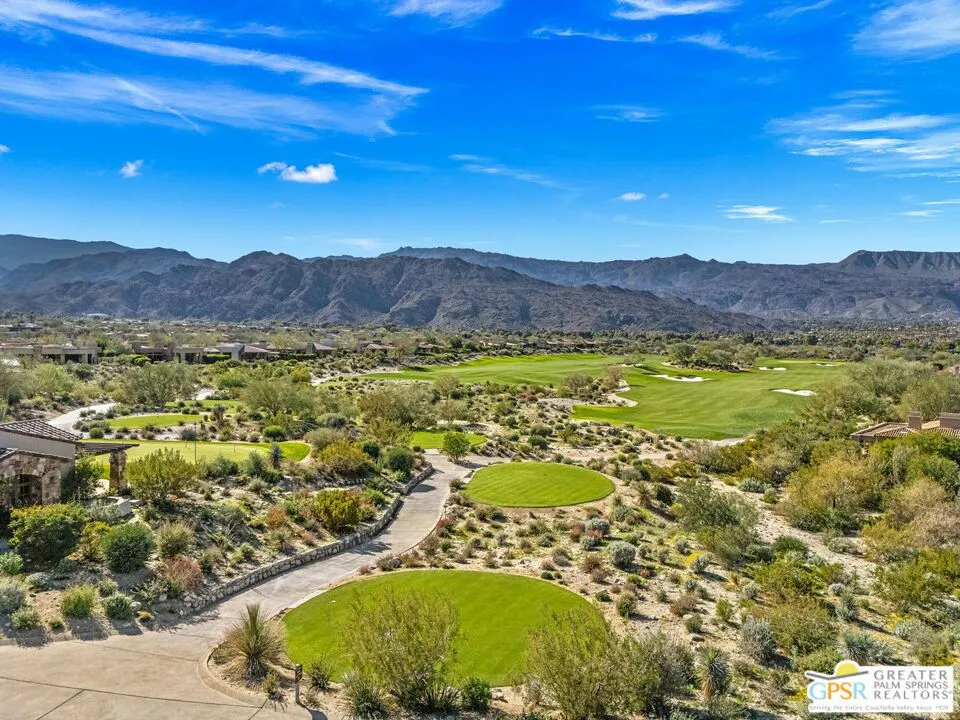
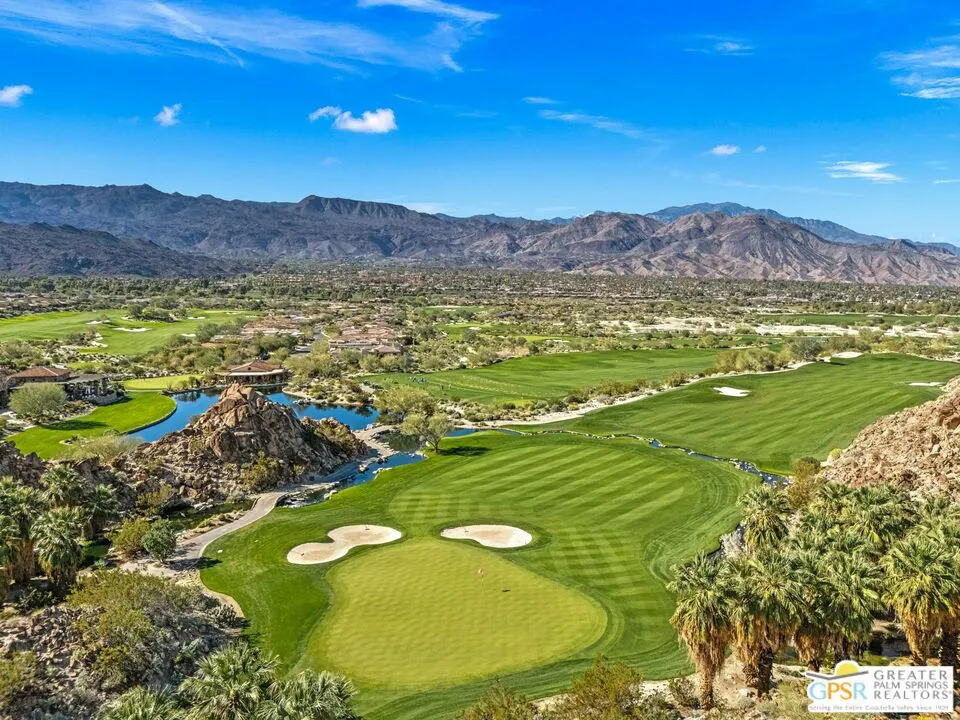
Views - Golf Course

Address
50068 Hidden Valley Trail, Indian Wells, CA
Price
$ 3,650,000
Property Attributes
- MLS#26644841PS
- TypeSingle Family
- Listing Status Active
- CountyRiverside
- CityIndian Wells
- Area Indian Wells
- NeighborhoodThe Reserve
- Zip92210
- Style
- Year Built2003
- Price$ 3,650,000
- Bedrooms4
- Full Bathrooms5
- Half Bathrooms1
- Sqr Footage3988
- Lot Size0.34 Acres
Data Source:
California Regional MLS (CRMLS)
Property Description
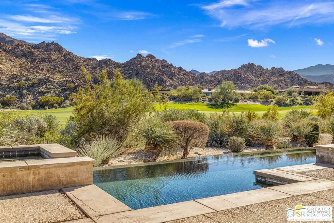
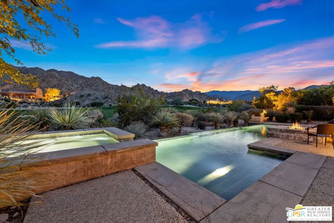
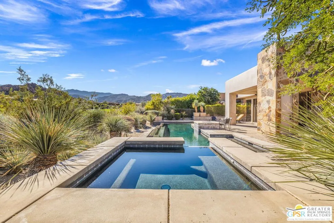
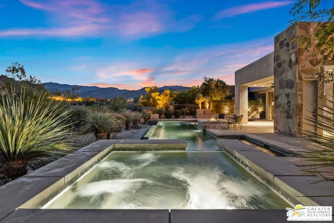
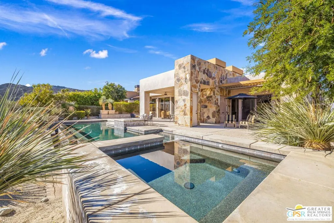
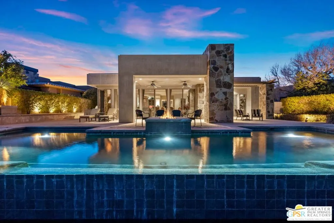
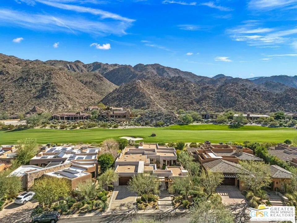
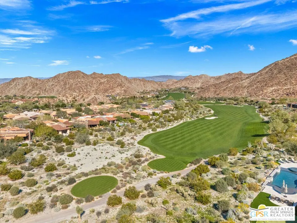
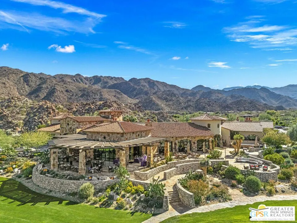
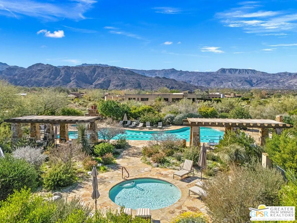
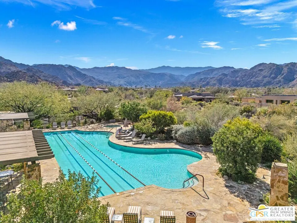
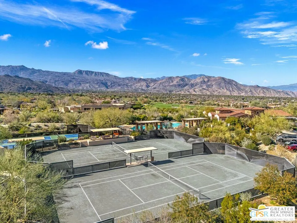
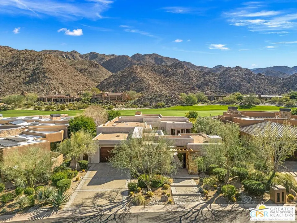
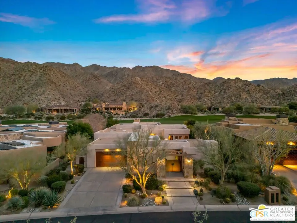
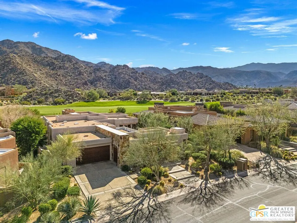
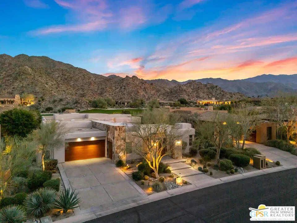
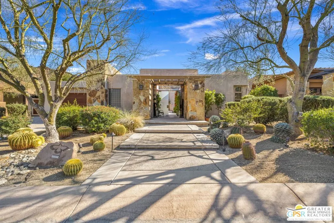
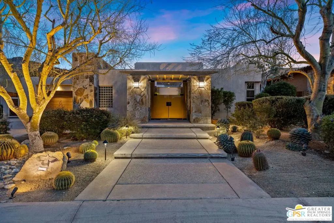
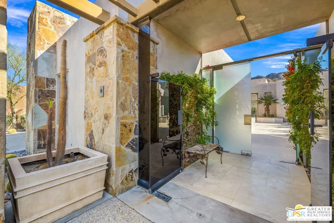
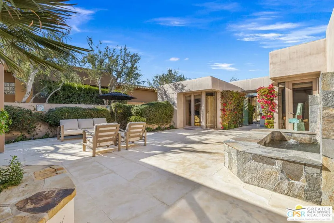
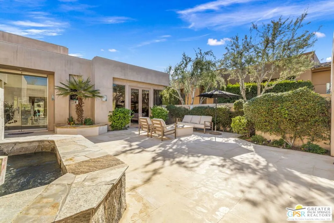
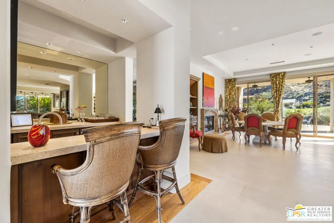
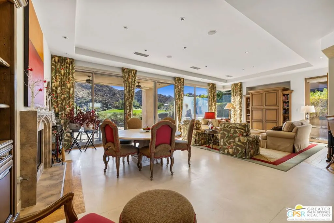
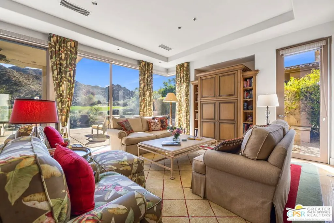
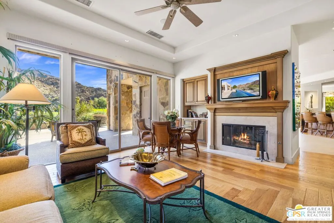
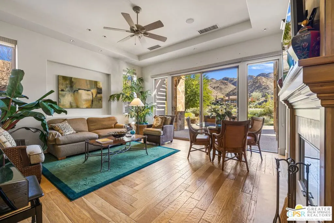
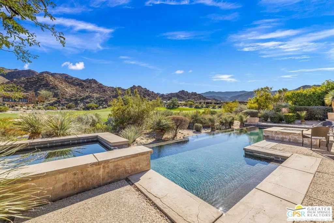
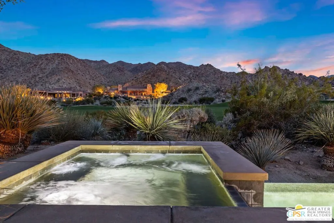
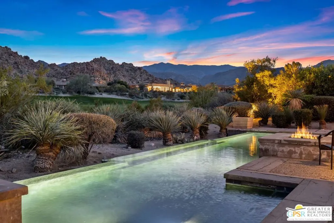
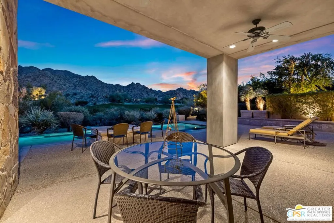
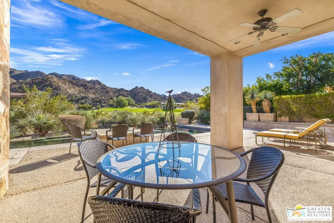
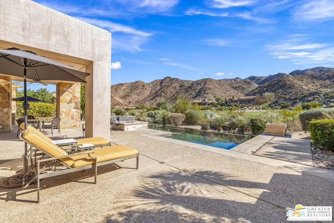
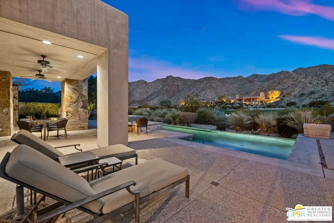
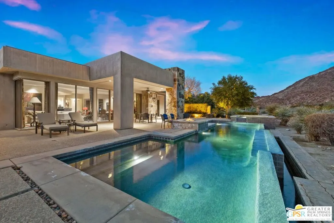
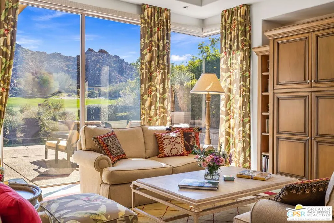
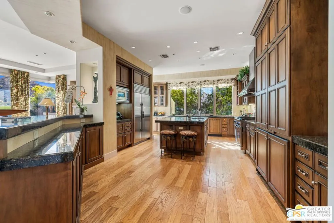
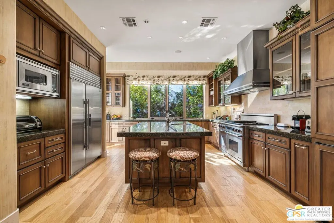
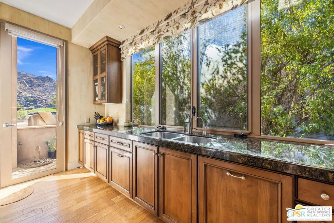
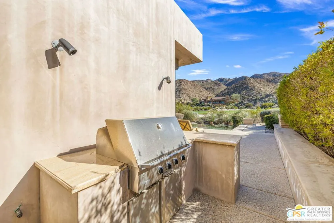
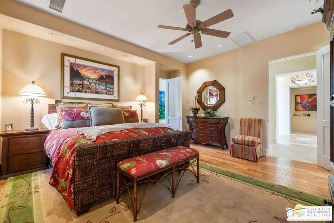
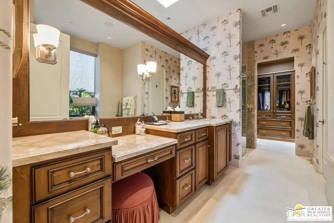
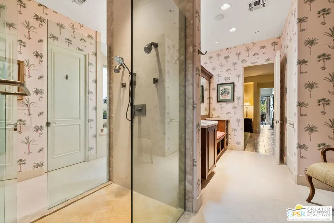
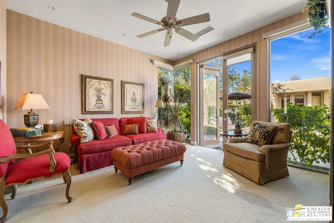
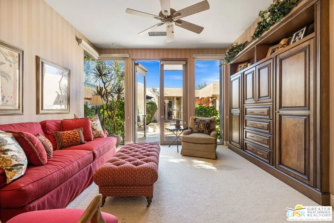
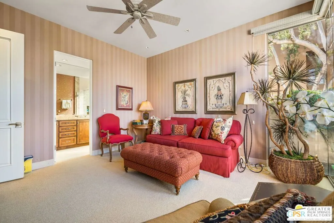
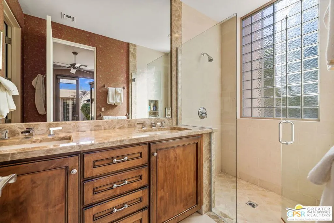
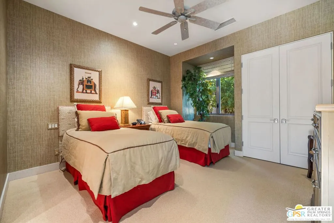
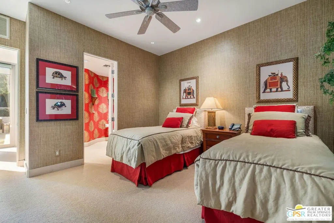
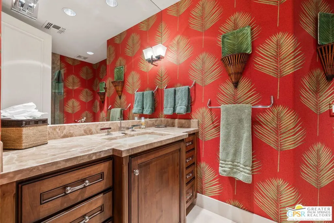
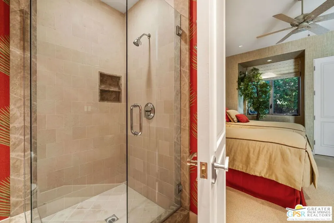
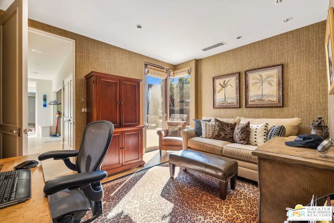
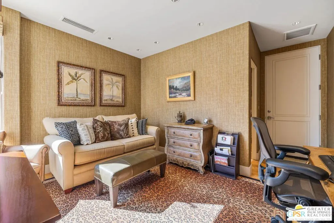
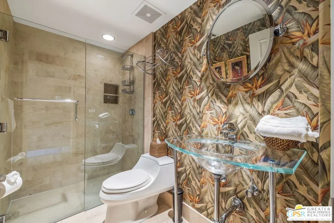
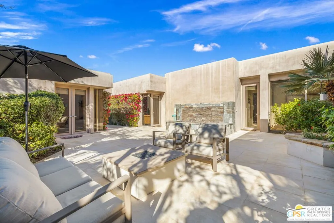
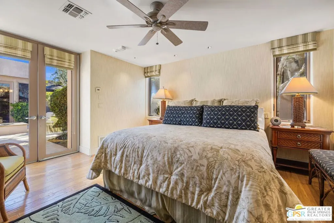
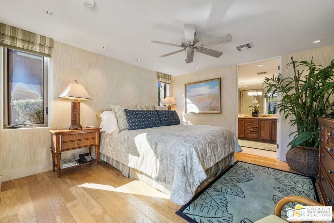
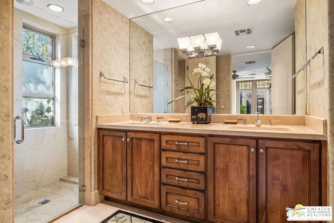
Set within the Indian Wells enclave of The Reserve Club, this desert contemporary residence overlooks the 15th fairway and captures sweeping south-facing mountain views from a setting prized for privacy, architecture, and natural beauty. Offering a highly flexible layout with multiple ensuite accommodations, this home is ideally suited for entertaining, hosting guests, or multi-generational living. Arrival is through a dramatic front courtyard framed by a private water fountain and gas fireplace - an inviting outdoor living space that also serves as the organizational heart of the home. Several of the private suites connect directly or indirectly to this courtyard, creating a true resort-style, casita-inspired experience. Inside the main residence, a rotunda entry opens to expansive living spaces with tall ceilings and floor-to-ceiling glass that frame pool, fairway, and mountain views. The formal living room features a gas fireplace, custom built-ins, and an adjacent wet bar, while a separate south-facing family room offers equally impressive views and its own fireplace. The gourmet kitchen is centrally positioned with generous island and breakfast bar seating, and provides convenient access to a built-in barbecue just outside - ideal for seamless indoor/outdoor entertaining. The Primary Ensuite is privately located and offers tall ceilings, wood flooring, and a well-appointed bath with dual private sinks, soaking tub, walk-in shower, and a generous custom walk-in closet. Junior Ensuite Two includes a private bath and opens directly to the courtyard. Junior Ensuite Three also features its own bath and enjoys courtyard access via a nearby hallway. Junior Ensuite Four is a standout casita-style suite with a separate exterior entrance and private bath perfect for guests seeking maximum privacy. The Den with private bath, direct access to the golf cart garage, and courtyard entry offers additional flexibility and can easily function as a fifth ensuite bedroom if desired. The south-facing backyard is a private retreat with a pool, elevated in-ground spa, gas firepit, and dramatic mountain backdrop - perfectly oriented for all-day sun and sunset views. Located in Indian Wells and just moments from the private clubhouse, life at The Reserve Club includes world-class golf, dining, fitness and wellness facilities, tennis and pickleball, and miles of scenic trails - all within a community defined by privacy, elegance, and a true sense of place. A bold architectural offering with exceptional flexibility, views, and value ready for its next chapter.
| Price History | |
|---|---|
| 2/4/2026 | Listed $3,650,000 |
General Features
| Living Area | 3988 |
|---|---|
| Sewer | Sewer Tap Paid |
| Heating | Central,Forced Air,Fireplace(s),Natural Gas,Zoned |
| Cooling | Central Air |
| Possession | Close Of Escrow |
| Appliances | Barbecue,Dishwasher,Gas Cooktop,Disposal,Gas Range,Microwave,Oven,Refrigerator,Range Hood,Dryer,Washer |
| HOA Fee | 1500 |
| Garage Spaces | 2 |
| Patio/Porch Features | Covered,Open,Patio |
| Architectural Style | Contemporary |
| Pool Features | Gunite,Heated,In Ground,Private,Salt Water,Tile,Association |
| Security Features | Carbon Monoxide Detector(s),Gated with Guard,24 Hour Security,Smoke Detector(s),Security Guard |
| Construction Materials | Stone,Stucco |
| Exclusions | All personal inventory |
| Year Built | 2003 |
| View | Desert,Golf Course,Mountain(s),Panoramic,Pool |
| Stories Count | 1 |
| Levels | One |
| Property Subtype | Single Family Residence |
| Assoc Fee Paid Per | Monthly |
| County | Riverside |
| New Construction | false |
| Property Type | Residential |
| Association Amenities | Bocce Court,Clubhouse,Golf Course,Maintenance Grounds,Lake or Pond,Meeting/Banquet/Party Room,Pool,Pet Restrictions,Spa/Hot Tub,Security,Tennis Court(s) |
| HOA | true |
| Attached Garage | true |
| Subdivision Name | The Reserve |
| Facing Direction | North |
| Garage Y/N | true |
| Other Structures | Guest House |
| Full Baths | 5 |
| Special Listing Conditions | Standard |
| Status | Active |
| Buyer Financing | Cash |
| Directions | FROM EL PASEO: Take Portola southbound. Immediately past "The Living Desert", turn Left onto Reserve Drive and through Main Gate. Right on Hidden Valley Trail. |
| City | Indian Wells |
| Disclosures | Covenants/Restrictions Disclosure,HOA Disclosure |
| Entry Location | Foyer |
| Senior Community Y/N | false |
| MLS Area | 325 - Indian Wells |
| Lot Size Units | Square Feet |
| Lot Size Square Feet | 14810 |
| Listing Terms | Cash |
| Spa Features | Gunite,Heated,In Ground,Private |
| Property Attached Y/N | false |
| Land Lease Y/N | false |
| Lease Considered Y/N | false |
| Virtual Tour | https://my.matterport.com/show/?m=uyZC8f9KNHj&brand=0&mls=1& |
| Standard Status | Active |
| Property Sub Type Additional | Single Family Residence |
| PostalCity | INDIAN WELLS |
Interior Features
| Interior Amenities | Wet Bar,Breakfast Bar,Ceiling Fan(s),Dry Bar,High Ceilings,Recessed Lighting,Storage,Dressing Area,Utility Room,Walk-In Closet(s) |
|---|---|
| Flooring | Carpet,Stone,Tile,Wood |
| Furnished Y/N | Unfurnished |
| Fireplace Features | Den,Gas,Living Room,Outside |
| Total Stories | 1 |
| Common Walls | No Common Walls |
| Air Conditioning Y/N | true |
| Heating Y/N | true |
| Window Features | Blinds,Custom Covering(s),Drapes |
| Fireplace Y/N | true |
| Half Baths | 1 |
| Laundry Features | Inside,Laundry Room |
| Total Bedrooms | 4 |
| Total Baths | 6 |
Exterior Features
| Exterior Amenities | Fire Pit |
|---|---|
| Fencing | Partial |
| Parking Features | Door-Multi,Direct Access,Driveway,Garage,Golf Cart Garage,Garage Door Opener |
| Lot Features | Back Yard,Lawn,Landscaped |
| Total Parking | 2 |
| Inclusions | All attached appliances |
| Lot Size Area | 14810 |
| Foundation Details | Slab |
| Spa | true |
| Building Area Total | 3988 |
| Lot Size Acres | 0.34 |
| Private Pool | true |
| Door Features | Double Door Entry,Sliding Doors |
Amenities
- Foreclosure
- Views
- Short Sale
- New Construction
- Adult 55+
- Lease To Own
- No HOA Fees
- Furnished
- Primary On Main
- Air Conditioning
- Seller Finance
- Green
- Fixer Upper
- Horse
- Golf
- Fireplace
- Deck
- Garage
- Basement
- Pool
Property vs Single Family Average in 92210
Price
Year Built
 Based on information from California Regional Multiple Listing Service, Inc. as of September 13, 2026 3:36 AM UTC This information is for your personal, non-commercial use and may not be used for any purpose other than to identify prospective properties you may be interested in purchasing. Display of MLS data is usually deemed reliable but is NOT guaranteed accurate by the MLS. Buyers are responsible for verifying the accuracy of all information and should investigate the data themselves or retain appropriate professionals. Information from sources other than the Listing Agent may have been included in the MLS data. Unless otherwise specified in writing, Broker/Agent has not and will not verify any information obtained from other sources. The Broker/Agent providing the information contained herein may or may not have been the Listing and/or Selling Agent.
 This information is deemed reliable but not guaranteed. You should rely on this information only to decide whether or not to further investigate a particular property. BEFORE MAKING ANY OTHER DECISION, YOU SHOULD PERSONALLY INVESTIGATE THE FACTS (e.g.square footage and lot size) with the assistance of an appropriate professional. You may use this information only to identify properties you may be interested in investigating further. All uses except for personal, non-commercial use in accordance with
 All measurements and all calculations of area are approximate. Information provided by Seller/Other sources, not verified by Broker. All interested persons should independently verify accuracy of information. Provided properties may or may not be listed by the office/agent presenting the information. Data maintained by MetroList© may not reflect all real estate activity in the market.
All real estate content on this site is subject to the Federal Fair Housing Act of 1968, as amended, which makes it illegal to advertise any preference, limitation or discrimination because of race, color, religion, sex, handicap, family status or national origin or an intention to make any such preference, limitation or discrimination.
MetroList CA data last updated: September 12, 2026 8:28 PM UTC
All measurements and all calculations of area are approximate. Information provided by Seller/Other sources, not verified by Broker. All interested persons should independently verify accuracy of information. Provided properties may or may not be listed by the office/agent presenting the information. Data maintained by MetroList© may not reflect all real estate activity in the market.
All real estate content on this site is subject to the Federal Fair Housing Act of 1968, as amended, which makes it illegal to advertise any preference, limitation or discrimination because of race, color, religion, sex, handicap, family status or national origin or an intention to make any such preference, limitation or discrimination.
MetroList CA data last updated: September 12, 2026 8:28 PM UTC  The information being provided by Conejo Simi Moorpark Association of REALTORS ® ("CSMAR") is for the visitor's personal, non-commercial use and may not be used for any purpose other than to identify prospective properties visitor may be interested in purchasing. Any information relating to a property referenced on this web site comes from the Internet Data Exchange ("IDX") program of CSMAR. This web site may reference real estate listing(s) held by a brokerage firm other than the broker and/or
 The MLS™ Combined LA/Westside MLS® (CLAW): All information deemed reliable but not guaranteed. All properties are subject to prior sale, change or withdrawal. Neither listing broker(s) or information provider(s) shall be responsible for any typographical errors, misinformation, misprints and shall be held totally harmless. Listing(s) information is provided for consumer's personal, non-commercial use and may not be used for any purpose other than to identify prospective properties consumers

